
11205 Hampton Ridge DriveChardon, OH 44024

$944,900 Active
Residential - Single Family MLS 5252428 New to the Market
  • 11205 Hampton Ridge Drive, Chardon, OH 44024 Photo 1
  • 11205 Hampton Ridge Drive, Chardon, OH 44024 Photo 2
  • 11205 Hampton Ridge Drive, Chardon, OH 44024 Photo 3
  • 11205 Hampton Ridge Drive, Chardon, OH 44024 Photo 4
  • 11205 Hampton Ridge Drive, Chardon, OH 44024 Photo 5
  • 11205 Hampton Ridge Drive, Chardon, OH 44024 Photo 6
  • 11205 Hampton Ridge Drive, Chardon, OH 44024 Photo 7
  • 11205 Hampton Ridge Drive, Chardon, OH 44024 Photo 8
  • 11205 Hampton Ridge Drive, Chardon, OH 44024 Photo 9
  • 11205 Hampton Ridge Drive, Chardon, OH 44024 Photo 10
  • 11205 Hampton Ridge Drive, Chardon, OH 44024 Photo 11
  • 11205 Hampton Ridge Drive, Chardon, OH 44024 Photo 12
  • 11205 Hampton Ridge Drive, Chardon, OH 44024 Photo 13
  • 11205 Hampton Ridge Drive, Chardon, OH 44024 Photo 14
  • 11205 Hampton Ridge Drive, Chardon, OH 44024 Photo 15
  • 11205 Hampton Ridge Drive, Chardon, OH 44024 Photo 16
  • 11205 Hampton Ridge Drive, Chardon, OH 44024 Photo 17
  • 11205 Hampton Ridge Drive, Chardon, OH 44024 Photo 18
  • 11205 Hampton Ridge Drive, Chardon, OH 44024 Photo 19
  • 11205 Hampton Ridge Drive, Chardon, OH 44024 Photo 20
  • 11205 Hampton Ridge Drive, Chardon, OH 44024 Photo 21
  • 11205 Hampton Ridge Drive, Chardon, OH 44024 Photo 22
  • 11205 Hampton Ridge Drive, Chardon, OH 44024 Photo 23
  • 11205 Hampton Ridge Drive, Chardon, OH 44024 Photo 24
  • 11205 Hampton Ridge Drive, Chardon, OH 44024 Photo 25
  • 11205 Hampton Ridge Drive, Chardon, OH 44024 Photo 26
  • 11205 Hampton Ridge Drive, Chardon, OH 44024 Photo 27
  • 11205 Hampton Ridge Drive, Chardon, OH 44024 Photo 28
  • 11205 Hampton Ridge Drive, Chardon, OH 44024 Photo 29
  • 11205 Hampton Ridge Drive, Chardon, OH 44024 Photo 30
  • 11205 Hampton Ridge Drive, Chardon, OH 44024 Photo 31
  • 11205 Hampton Ridge Drive, Chardon, OH 44024 Photo 32
  • 11205 Hampton Ridge Drive, Chardon, OH 44024 Photo 33
  • 11205 Hampton Ridge Drive, Chardon, OH 44024 Photo 34
  • 11205 Hampton Ridge Drive, Chardon, OH 44024 Photo 35
  • 11205 Hampton Ridge Drive, Chardon, OH 44024 Photo 36
  • 11205 Hampton Ridge Drive, Chardon, OH 44024 Photo 37
  • 11205 Hampton Ridge Drive, Chardon, OH 44024 Photo 38
  • 11205 Hampton Ridge Drive, Chardon, OH 44024 Photo 39
  • 11205 Hampton Ridge Drive, Chardon, OH 44024 Photo 40
  • 11205 Hampton Ridge Drive, Chardon, OH 44024 Photo 41
  • 11205 Hampton Ridge Drive, Chardon, OH 44024 Photo 42
  • 11205 Hampton Ridge Drive, Chardon, OH 44024 Photo 43
  • 11205 Hampton Ridge Drive, Chardon, OH 44024 Photo 44
  • 11205 Hampton Ridge Drive, Chardon, OH 44024 Photo 45
  • 11205 Hampton Ridge Drive, Chardon, OH 44024 Photo 46
  • 11205 Hampton Ridge Drive, Chardon, OH 44024 Photo 47
  • 11205 Hampton Ridge Drive, Chardon, OH 44024 Photo 48
  • 11205 Hampton Ridge Drive, Chardon, OH 44024 Photo 49
  • 11205 Hampton Ridge Drive, Chardon, OH 44024 Photo 50
Share Property 1/50 Virtual Tour Fullscreen

Listed By

Agency Name: McDowell Homes Real Estate Services
Agency Contact: jodiconsolo@mcdhomes.com, 216-210-8436

Shown By

Agent Name: Kristin Farrell
Agent Phone: (330) 664-9088
Agency Title: Cutler Real Estate

IDX logo

TOUR THIS HOME

Choose a date and time to see 11205 Hampton Ridge Drive, Chardon, OH 44024.
I will get in touch with you shortly.

Choose your video chat app
Request a Showing
  • Thursday October 15
  • Friday October 16
  • Saturday October 17
  • Sunday October 18
  • Monday October 19
  • Tuesday October 20
  • Wednesday October 21
  • Thursday October 22
  • Friday October 23
  • Saturday October 24
  • Sunday October 25
  • Monday October 26
  • Tuesday October 27
  • Wednesday October 28
  • Thursday October 29
  • 7:00 AM
  • 7:30 AM
  • 8:00 AM
  • 8:30 AM
  • 9:00 AM
  • 9:30 AM
  • 10:00 AM
  • 10:30 AM
  • 11:00 AM
  • 11:30 AM
  • 12:00 PM
  • 12:30 PM
  • 1:00 PM
  • 1:30 PM
  • 2:00 PM
  • 2:30 PM
  • 3:00 PM
  • 3:30 PM
  • 4:00 PM
  • 4:30 PM
  • 5:00 PM
  • 5:30 PM
  • 6:00 PM
  • 6:30 PM
  • 7:00 PM
  • 7:30 PM
  • 8:00 PM
  • 8:30 PM
  • 9:00 PM
Preferred Communication Method

Property Description

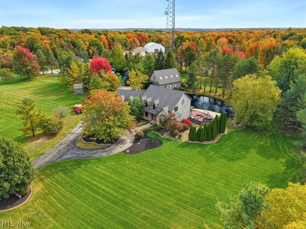
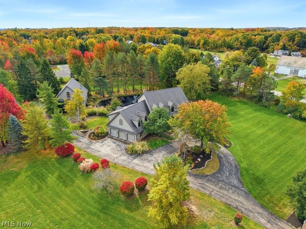
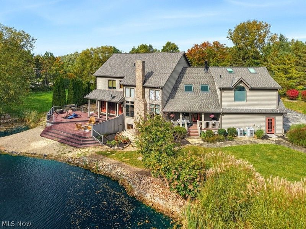
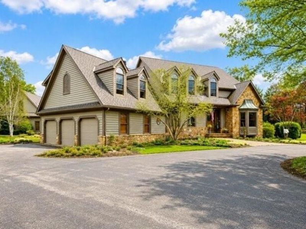
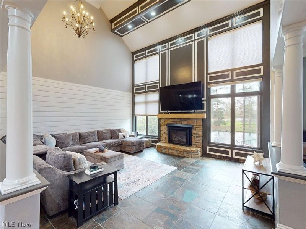
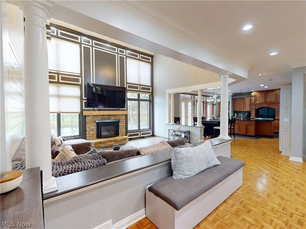
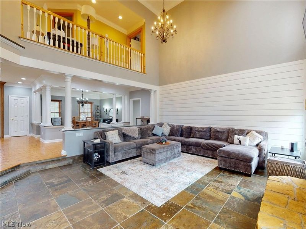
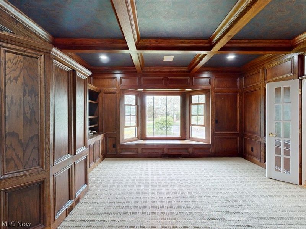
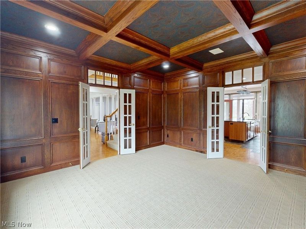
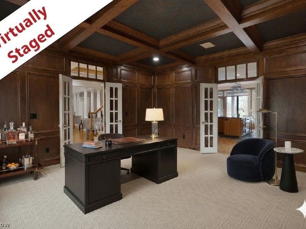
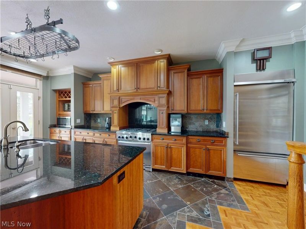
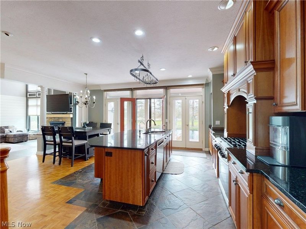
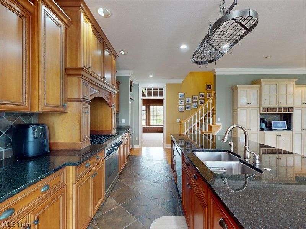
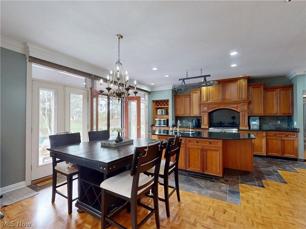
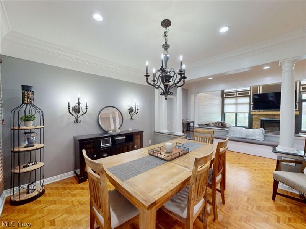
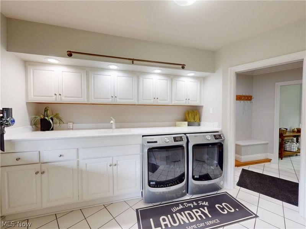
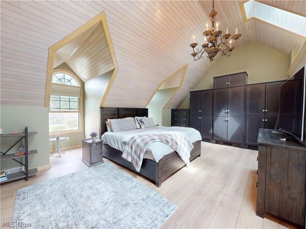
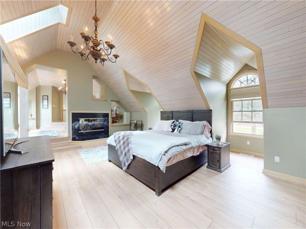
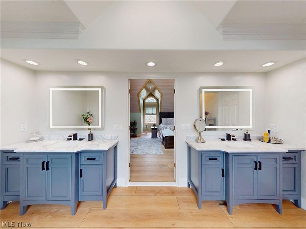
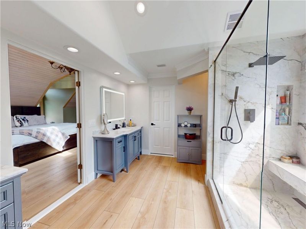
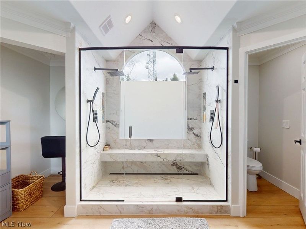
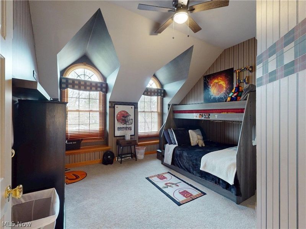
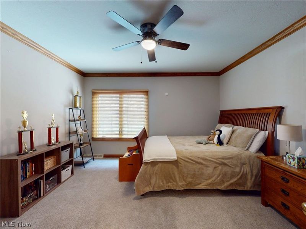
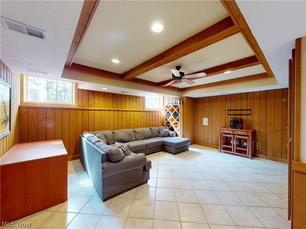
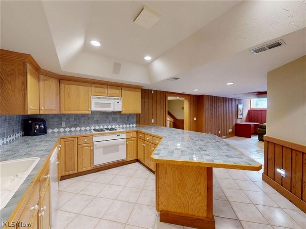
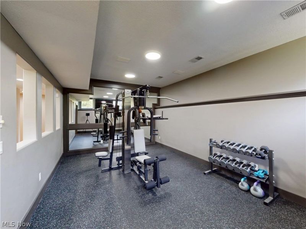
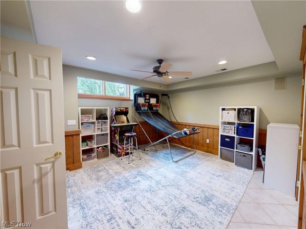
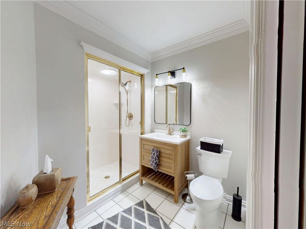
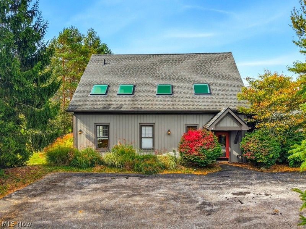
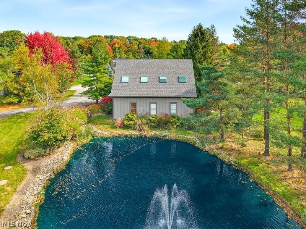
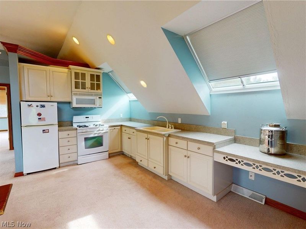
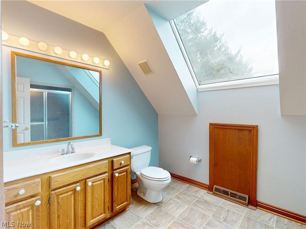
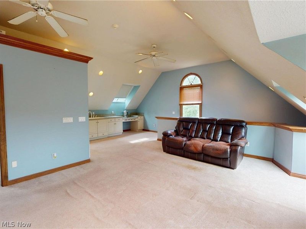
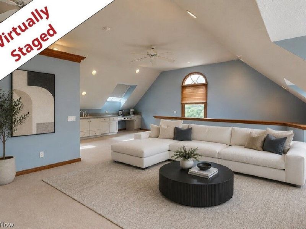
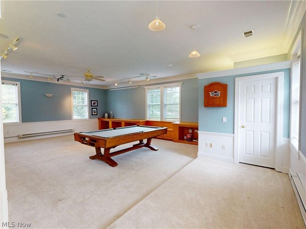
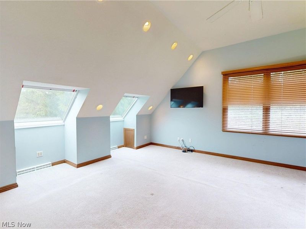
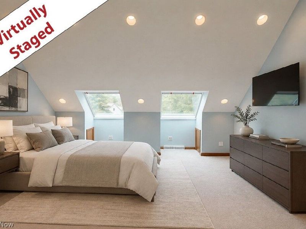
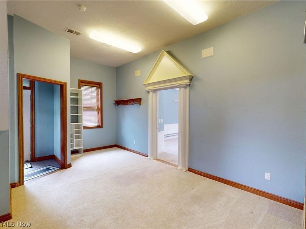
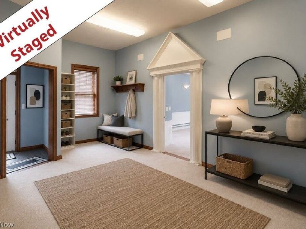
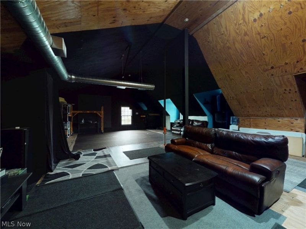
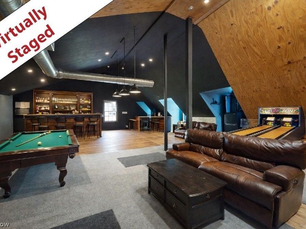
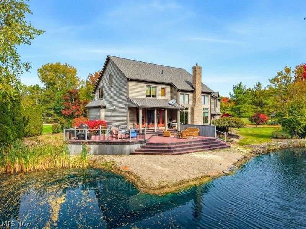
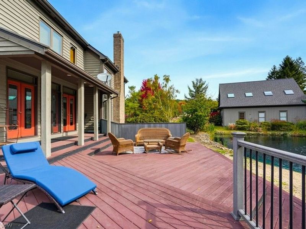
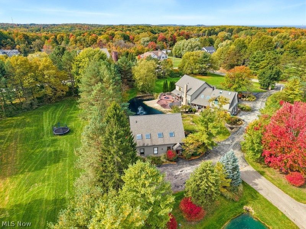
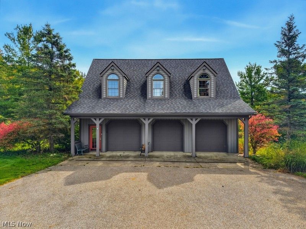
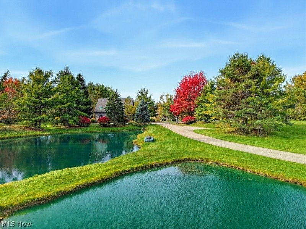
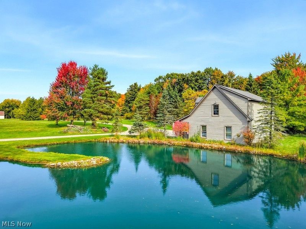
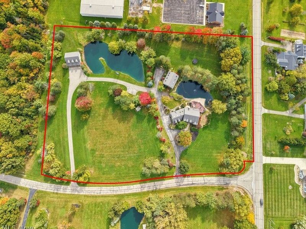
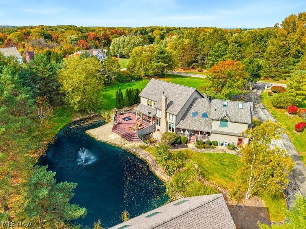
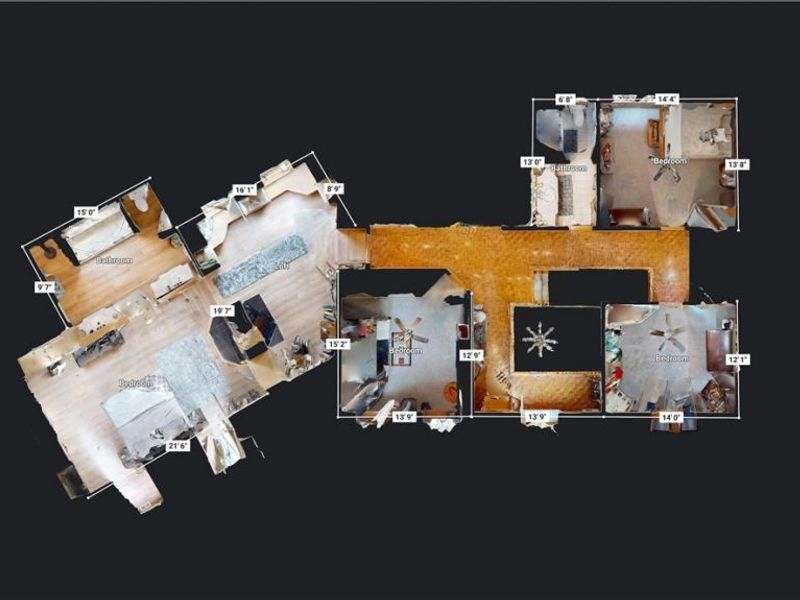
A Truly One-of-a-Kind Luxury Estate Featuring an Incredible 2,000-Square-Foot Carriage House, a Heated and Cooled Barn, and Over 6 Acres of Breathtaking Private Grounds with Two Picturesque Ponds! The main residence offers over 5,000 square feet of thoughtfully designed living space, featuring 5 spacious bedrooms and 4 full bathrooms. Step inside to discover soaring ceilings, an open-concept floor plan, abundant natural light, Dual staircases, a private first-floor office, and convenient first-floor laundry. The beautifully renovated primary suite is a true showpiece, featuring a completely redesigned, spa-inspired bathroom with exquisite high-end finishes, a stunning shower, and innovative self-darkening windows. Step directly from the kitchen onto a beautiful deck overlooking one of the property's two private ponds. The breathtaking grounds offer endless opportunities for fishing, recreation, entertaining, or simply relaxing and enjoying the peaceful natural surroundings. The finished lower level , featuring a private in-law suite complete with a full kitchen, dedicated workout room, and separate staircase access from the oversized garage. This thoughtfully designed space is ideal for multigenerational living. Adding to the property's extraordinary appeal is the beautifully appointed carriage house, offering approximately 2,000 square feet of additional living space with full living quarters. Perfect for extended family, guests, caretakers, or a variety of other uses, this charming residence provides exceptional flexibility and privacy. The incredible heated and cooled barn is another standout feature, complete with an expansive loft and its own 3-car garage! Whether you envision a golf simulator, spectacular entertainment space, home gym, workshop, creative studio, hobby area, or the ultimate recreational retreat, the possibilities are truly endless. **PLEASE NOTE Pics 23-24 In-law sweet, Pics 29-39 Carriage house Pics 40-41 barn loft**

11205 Hampton Ridge Drive | MLS# 5252428

This single family home located at 11205 Hampton Ridge Drive, Chardon, OH 44024 is currently listed for sale with an asking price of $944,900. This property was built in 1990 and has 5 bedrooms and 4 full baths with 5696 sq. ft. Hampton Ridge Drive is located in the Hampton Rdg Sub subdivision within the Chardon Local school district. Search Hampton Rdg Sub real estate on kfarrell.cutlerhomes.com today.

Property Features

Property Type: Residential - Single Family
Basement: Yes
Basement: Full, Finished, Walk-Out Access
Cooling: Central Air
Fireplaces: 2
Garage: 6 car attached
Heating: Forced Air
Home Style: Colonial
Lot Size: 6.12 Acres
Roof Type: Asphalt, Fiberglass
Stories: 2.0
Taxes: $12,206 / year
Year Built: 1990

Amenities

In-Law Floorplan

Feature Descriptions

Exterior: Cedar
Fireplace: Family Room, Primary Bedroom
Laundry: Main Level
Lot: Dead End, Pond on Lot
Parcel#: 06-121029
Parking: Attached, Detached, Electricity, Garage
Patio/Porch: Deck
Sewer: Septic Tank
Water: Well

Local Schools

School District: Chardon Local

Estimate Your Payment

Estimated Payment

$ 6,614.55 per month $5,321.78 Principal & Interest $1,017.17 Property Tax $275.60 Homeowner's Insurance

Change Payment Information

%
years/fixed
yearly
yearly (est.)
(Payments are an estimate and may vary by lender)
Croos Country Mortgage

Login to My Homefinder

Forgot your password / First Login?

Login to My Homefinder