
Listed By
Agency Name: Irongate Inc.
Agency Phone: (937) 748-0000
Shown By
Agent Name: Kristin Farrell
Agent Phone: (330) 664-9088
Agency Title: Cutler Real Estate

TOUR THIS HOME
Choose a date and time to see 21 Clearbrook Drive, Franklin, OH 45005.
I will get in touch with you shortly.

Property Description
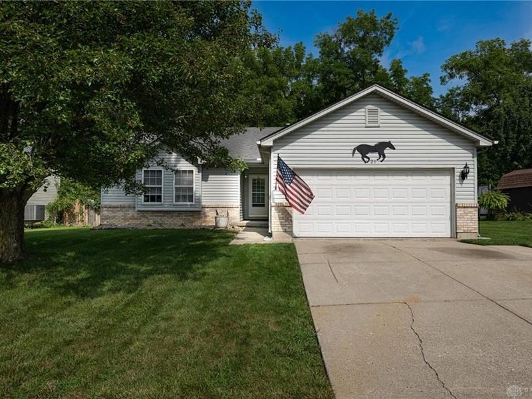
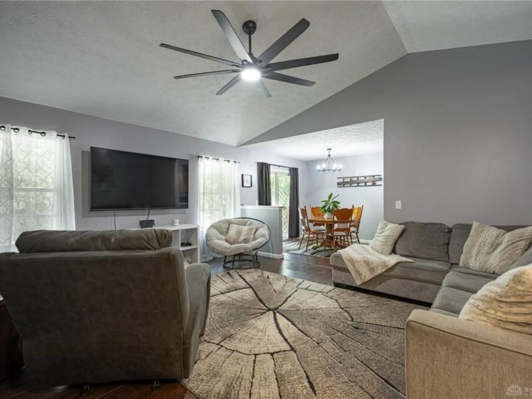
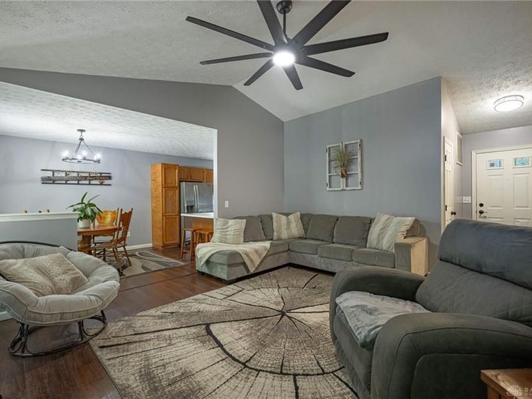
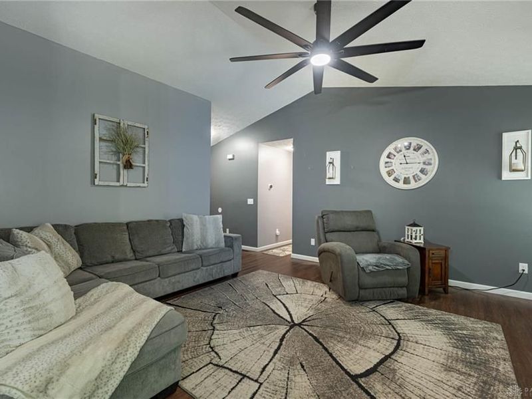
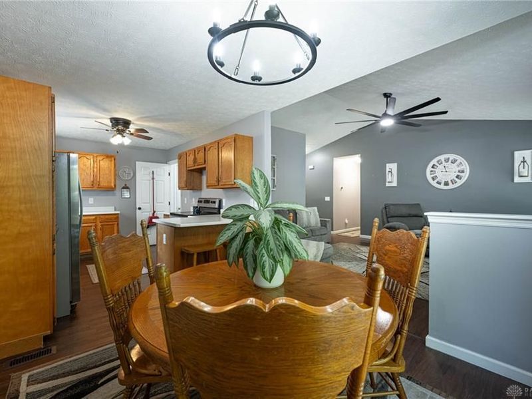
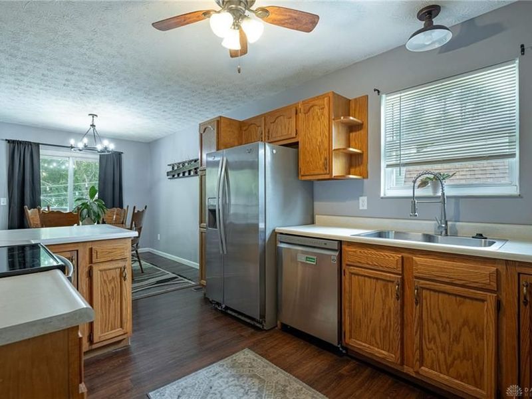
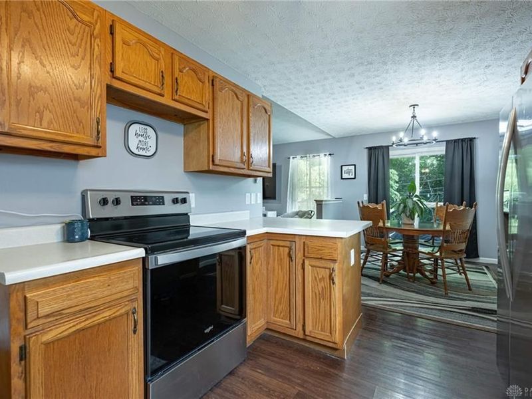
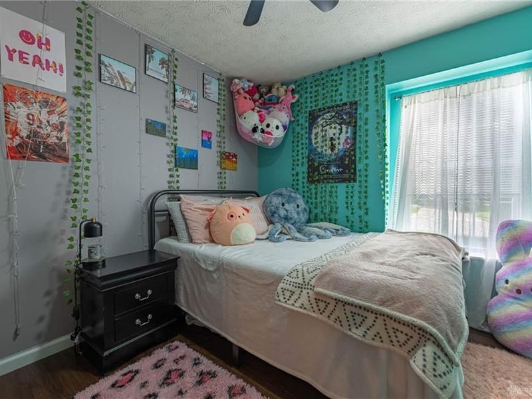
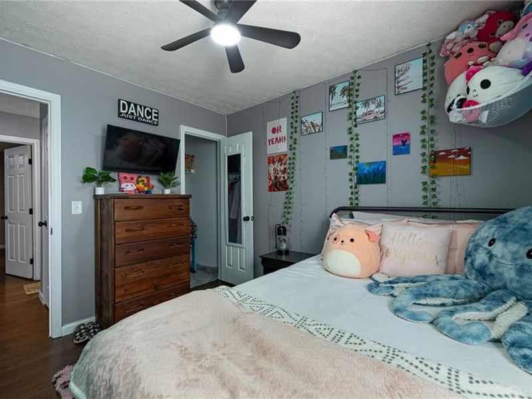
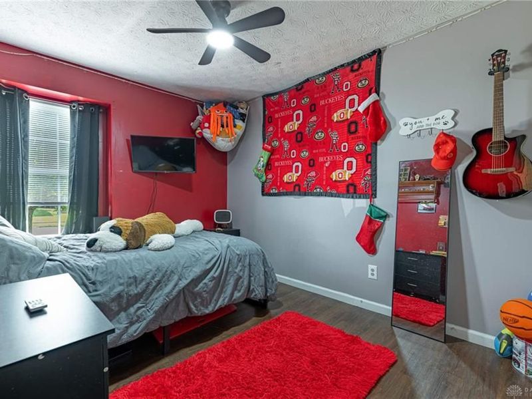
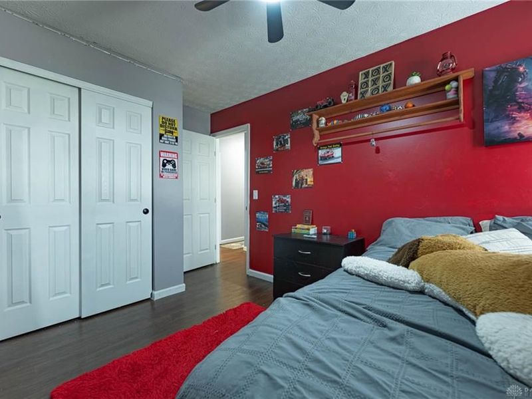
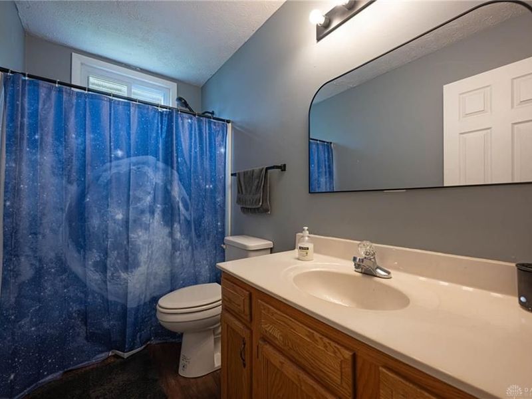
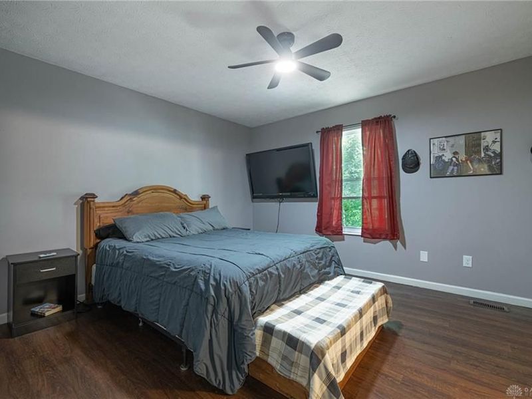
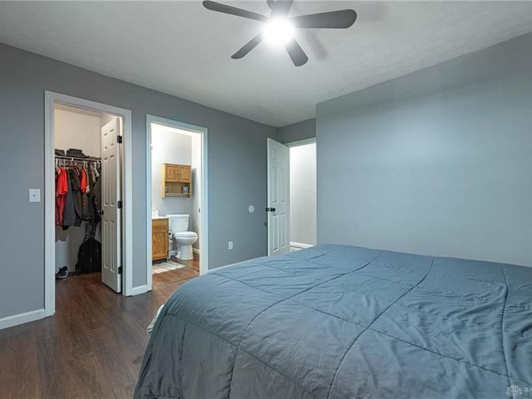
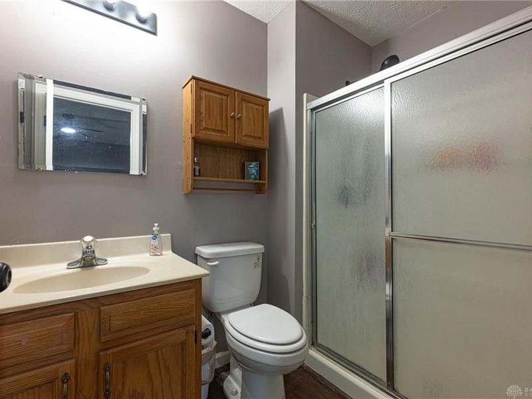
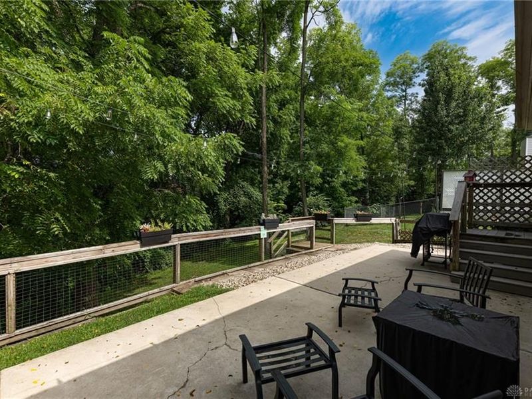
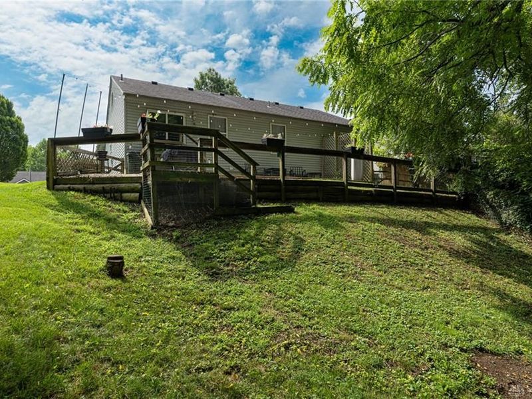
Welcome home to this beautiful 3-bedroom, 2-full-bath ranch offering the perfect blend of comfort and functionality! The open-concept floor plan with a cathedral ceiling creates a bright and inviting living space that’s ideal for both everyday living and entertaining. The spacious primary suite features a private en-suite bath and a walk-in closet, providing a peaceful retreat. Step outside to the patio and enjoy the private rear yard—perfect for relaxing, grilling, or entertaining guests. With its thoughtful layout and desirable features, this home is one you won’t want to miss!
Property Features
Property Type: Residential - Single Family
Cooling: Central
Garage: 2 car attached
Heating: Forced Air, Natural Gas
Lot Size: 0.22 Acres
Stories: 1.0
Taxes: $3,313
Year Built: 2000
Feature Descriptions
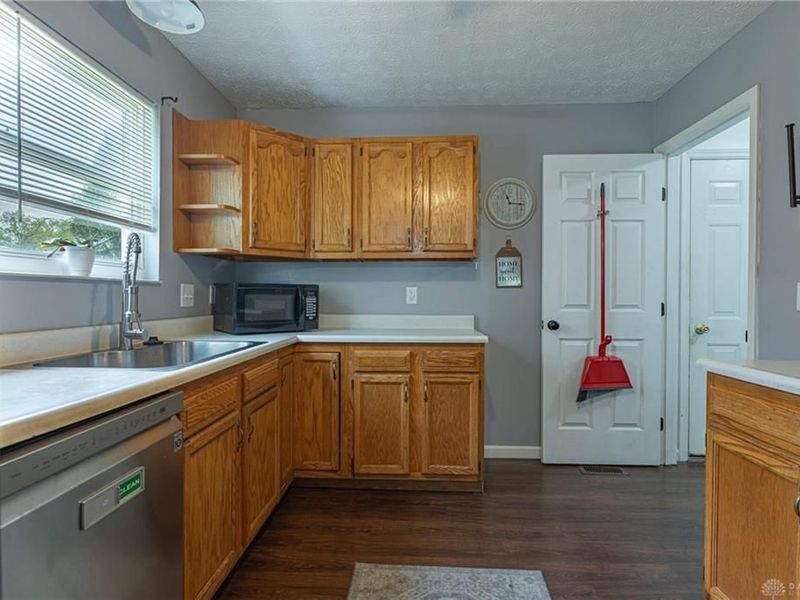
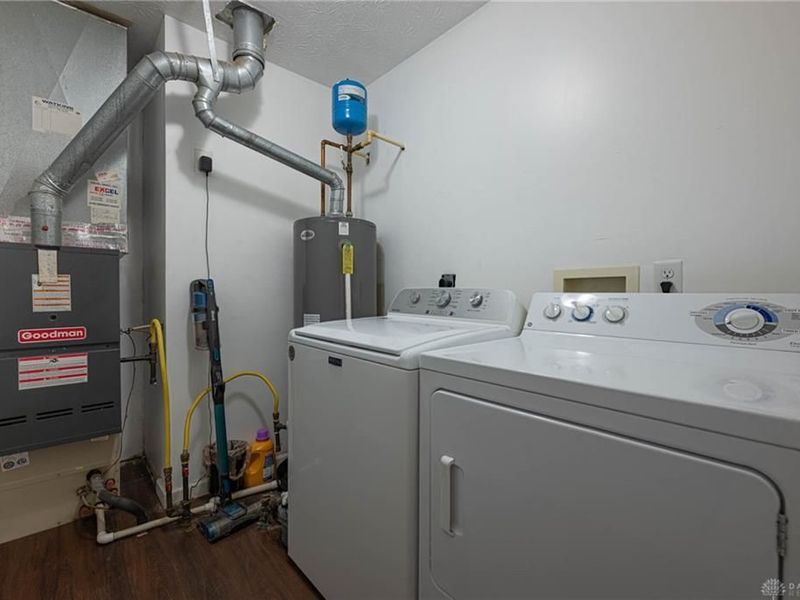
Appliance Features: Dishwasher, Dryer, Garbage Disposal, Range, Washer
Basement Features: Crawl Space
Exterior: Brick, Vinyl
Garage Features: 2 Car, Attached, Opener
Lot Dimensions: Irregular
Outside Features: Patio
Utilities: Natural Gas, Public Water
Room Sizes
Bedroom: 13 X 12 Level - Main
Bedroom: 12 X 9 Level - Main
Bedroom: 12 X 8 Level - Main
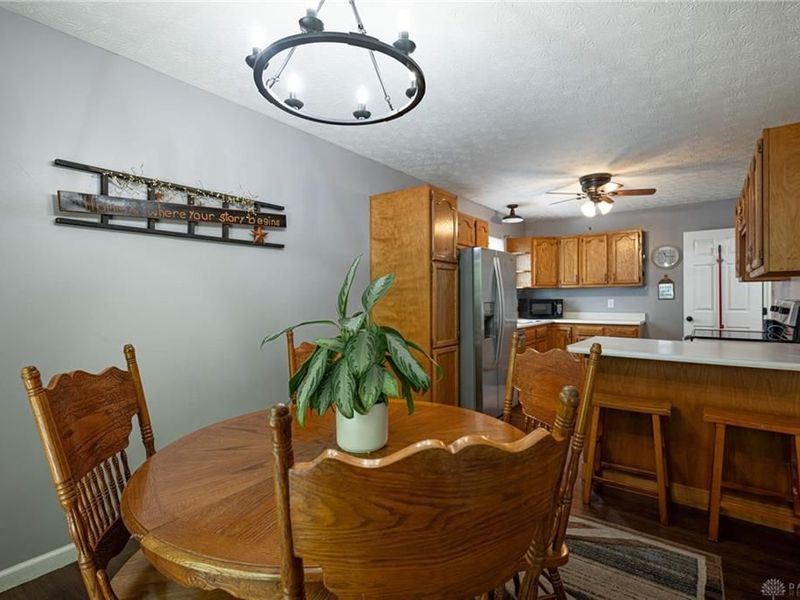
Breakfast Room: 12 X 10 Level - Main
Entry Room: 5 X 3 Level - Main
Great Room: 17 X 15 Level - Main
Kitchen: 12 X 10 Level - Main
Utility Room: 6 X 3 Level - Main
Local Schools
School District: Franklin
Estimate Your Payment
Estimated Payment
$ 1,574.94 per month $1,228.88 Principal & Interest $276.08 Property Tax $69.97 Homeowner's InsuranceChange Payment Information
Print This Listingx
Select a format below, new window will open and will prompt you to print.









21 Clearbrook Drive | MLS# 966126
This single family home located at 21 Clearbrook Drive, Franklin, OH 45005 is currently listed for sale with an asking price of $239,900. This property was built in 2000 and has 3 bedrooms and 2 full baths with 1216 sq. ft. Clearbrook Drive is located in the Clear Creek Woods 1 subdivision within the Franklin school district. Search Clear Creek Woods 1 real estate on kfarrell.cutlerhomes.com today.