
Listed By
Agency Name: RE/MAX Alliance Realty
Agency Phone: (937) 898-4400
Shown By
Agent Name: Kristin Farrell
Agent Phone: (330) 664-9088
Agency Title: Cutler Real Estate

TOUR THIS HOME
Choose a date and time to see 3142 Bell Drive, Fairborn, OH 45324.
I will get in touch with you shortly.

Property Description
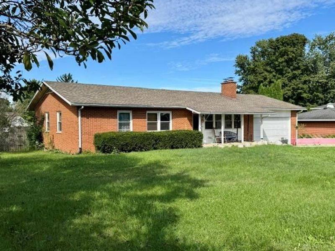
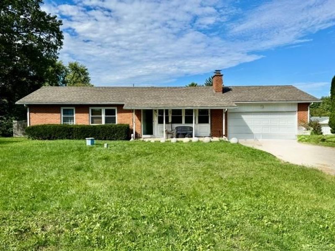
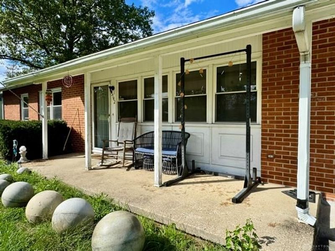
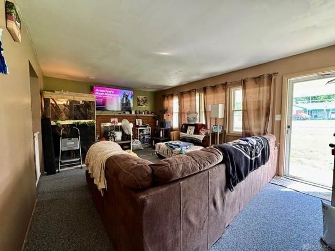
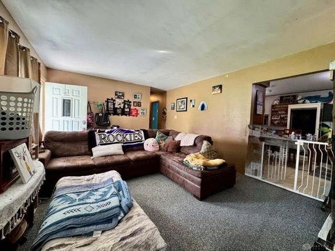
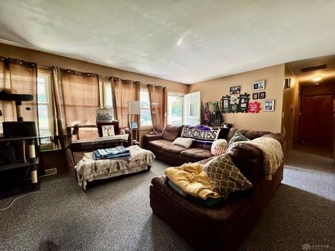
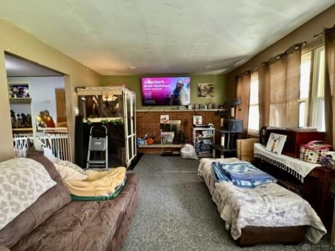
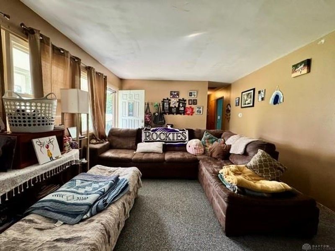
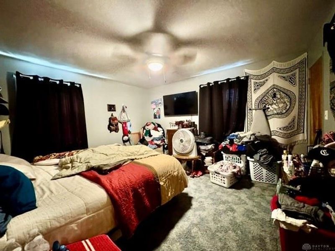
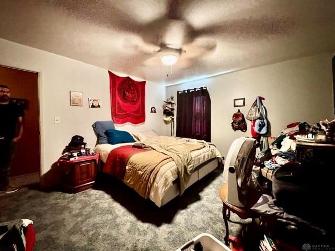
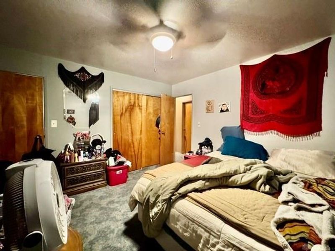
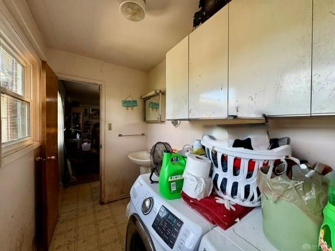
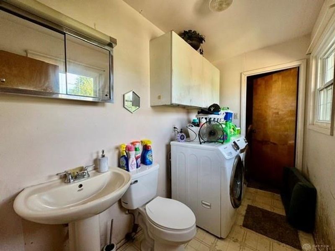
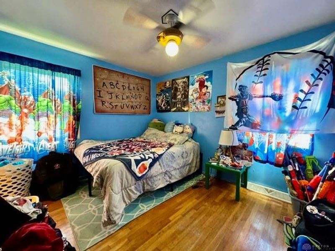
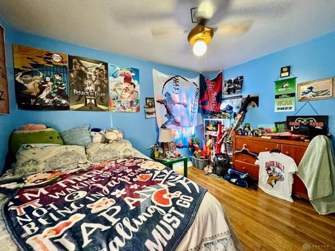
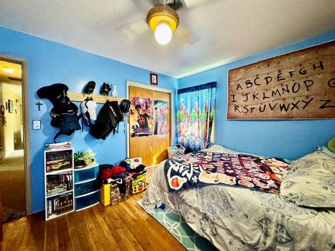
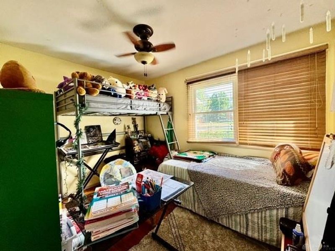
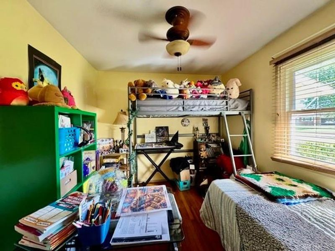
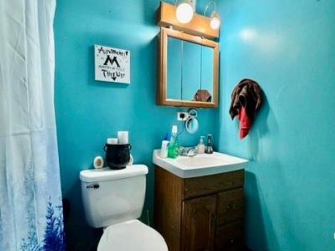
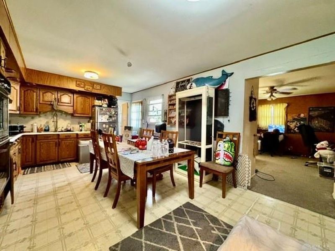
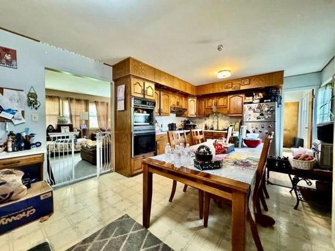
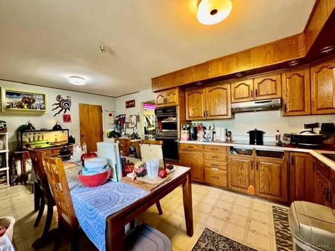
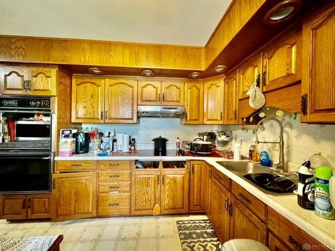
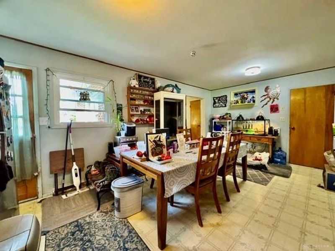
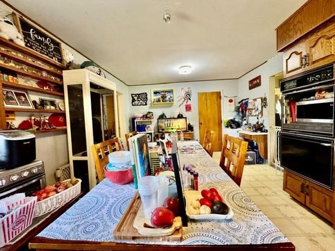
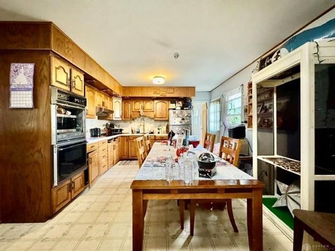
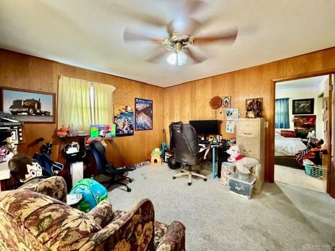
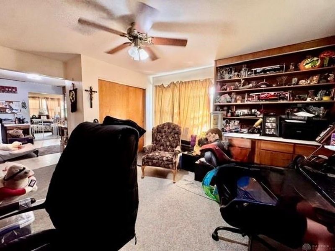
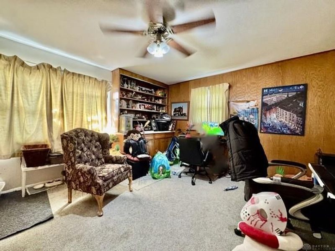
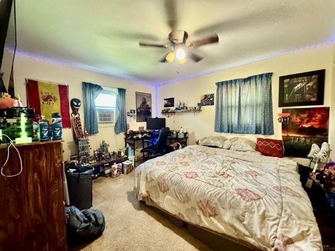
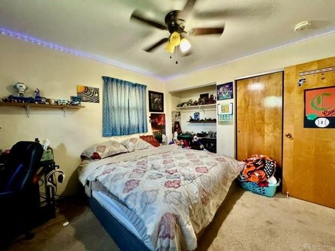
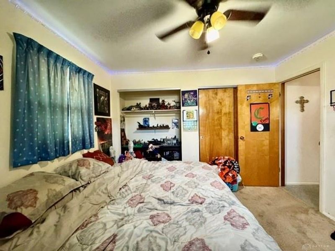
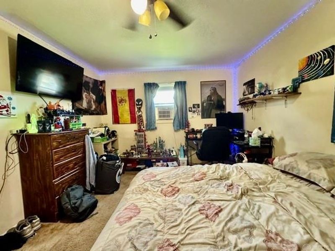
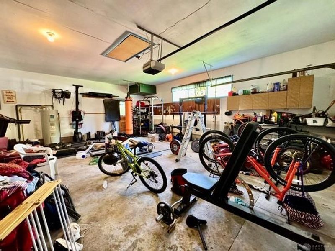
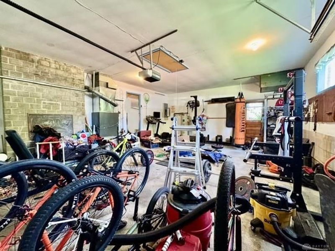
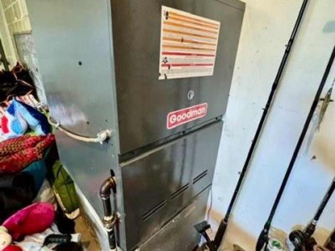
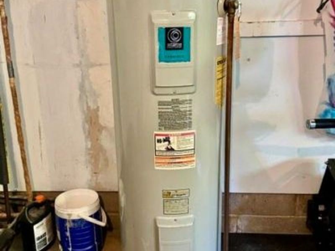
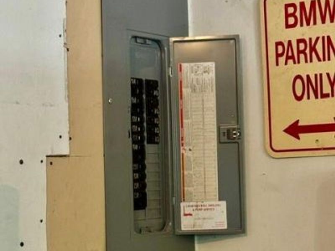
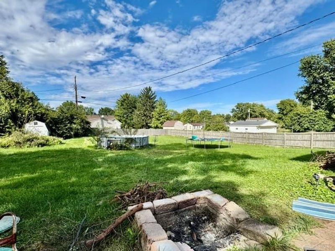
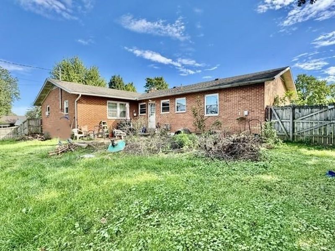
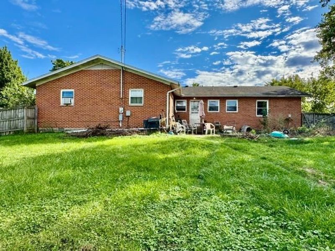
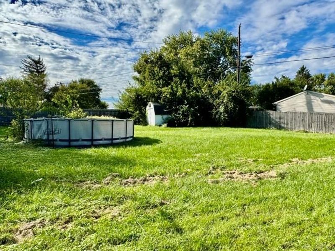
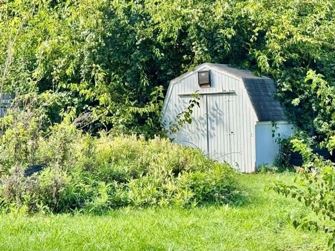
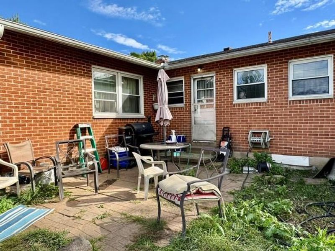
Smart investors & handy owner occupants alike will appreciate the value, location & equity building scenario found with this 4 Bedroom, 1 1/2 Bath ranch in need of a general cosmetic refresh. Details start outside with a solid brick exterior, dimensional roofing, an attached 2 car garage and yard so big, you & your dog will do zoomies! Inside, the living room offers great space, a full wall of windows and attractive wall to wall brick fireplace! Bring the family back to the table w/this KING SIZED kitchen offering natural wood cabinets, large eat in space and easy access to the rear grilling patio and adjacent bath laundry space. Off the kitchen is a fantastic family room w/built in cabinetry, shelving and a double closet for ease in storing games, blankets or just about anything needed to gather for movie night. An unexpected 4th bedroom is privately located off the family room offering alternative use as home office. Down the hall you find the 3 remaining bedrooms each gifted with solid closet space and quick access to the central bath. The primary enjoys a connective half bath/laundry room that loops back to the kitchen creating a livable circular flow. Hardwood floors exist under carpeting allowing a great refinishing opportunity if desired. An updated furnace, water heater, electrical panel and new well pump add to the value. Resting on nearly ½ acre, the back yard is privacy fenced, offers a garden shed and plenty of room for the swing set, trampoline, little ones and pets at play. This is a 2nd owner home offering a premium Fairborn location w/easy access to WPAFB, Wright State University, the Colonial Glenn retail corridor, I-675 & US-35!
Property Features
Property Type: Residential - Single Family
Cooling: Central
Days on Market: 1
Fenced: Yes
Fireplaces: 1
Garage: 2 car attached
Heating: Forced Air, Natural Gas
Lot Size: 0.48 Acres
Stories: 1.0
Taxes: $2,752
Year Built: 1960
Feature Descriptions
Appliance Features: Cooktop, Wall Oven
Basement Features: Slab
Exterior: Brick
Fireplace. Features: Inoperable, One, Woodburning
Garage Features: 2 Car, Attached, Opener, Overhead Storage, Storage
Lot Dimensions: 100 X 211 = .48 Acre
Outside Features: Above Ground Pool, Cable TV, Fence, Patio, Porch, Storage Shed
Utilities: 220 Volt Outlet, Natural Gas, Septic, Well
Room Sizes
Living Room: 13 X 19 Level - Main
Eat In Kitchen: 19 X 12 Level - Main
Family Room: 14 X 13 Level - Main
Primary Bedroom: 11 X 13 Level - Main
Bedroom: 13 X 14 Level - Main
Bedroom: 13 X 10 Level - Main
Bedroom: 11 X 9 Level - Main
Utility Room: 5 X 5 Level - Main
Local Schools
School District: Fairborn
Estimate Your Payment
Estimated Payment
$ 1,512.55 per month $1,217.62 Principal & Interest $229.33 Property Tax $65.60 Homeowner's InsuranceChange Payment Information
Print This Listingx
Select a format below, new window will open and will prompt you to print.








3142 Bell Drive | MLS# 969841
This single family home located at 3142 Bell Drive, Fairborn, OH 45324 is currently listed for sale with an asking price of $224,900. This property was built in 1960 and has 4 bedrooms and 1 full and 1 partial baths with 1560 sq. ft. Bell Drive is located in the Terry Acres subdivision within the Fairborn school district. Search Terry Acres real estate on kfarrell.cutlerhomes.com today.