
Listed By
Agency Name: Keller Williams Advisors
Agent Name: Katie Slonim

Shown By
Agent Name: Kristin Farrell
Agent Phone: (330) 664-9088
Agency Title: Cutler Real Estate

Contact Kristin Farrell About This Property
Property Description
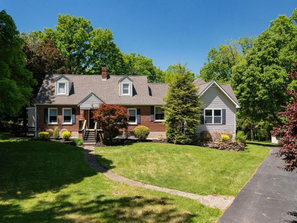
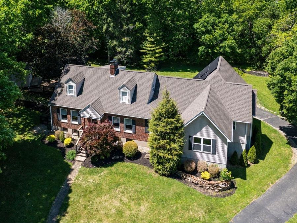
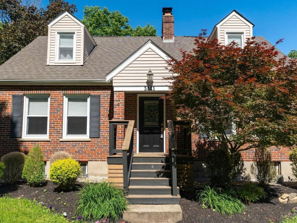
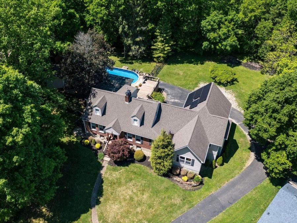
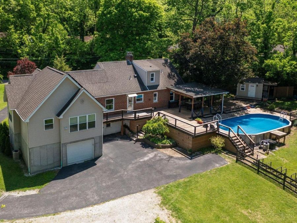
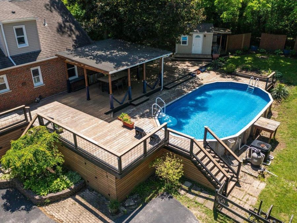
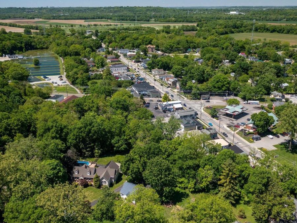
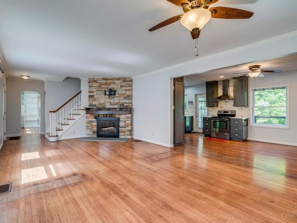
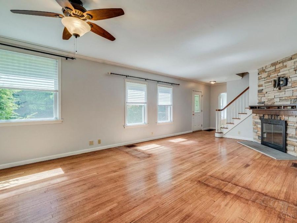
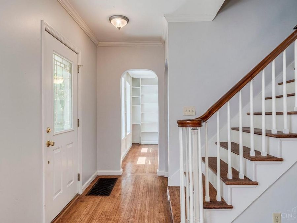
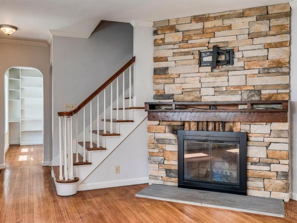
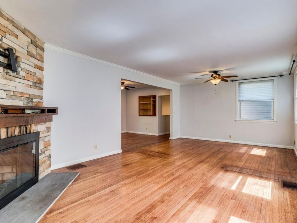
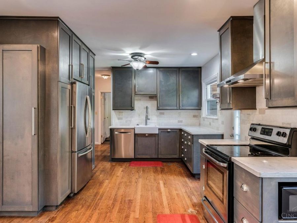
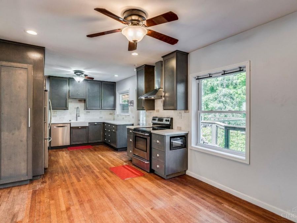
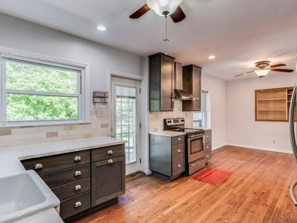
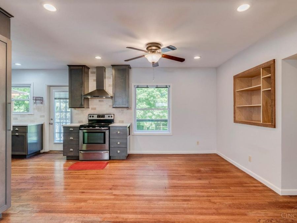
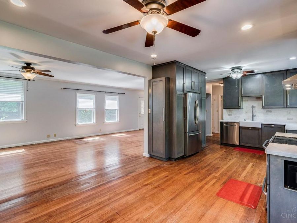
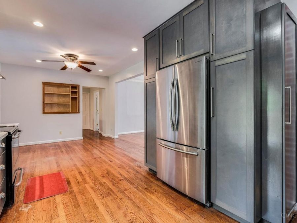
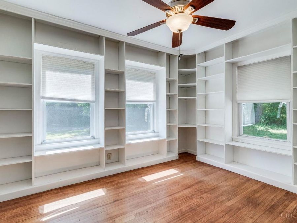
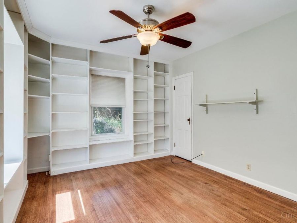
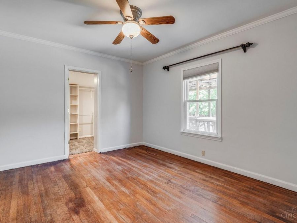
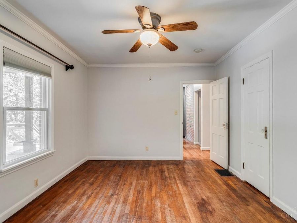
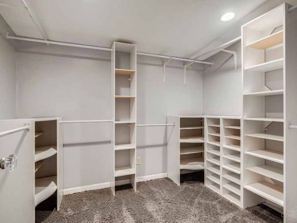
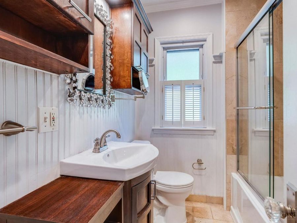
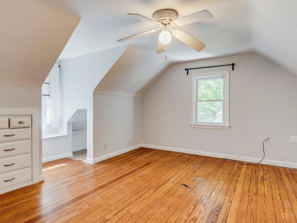
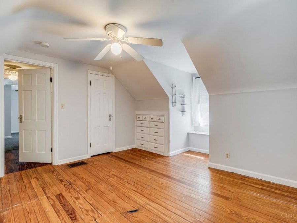
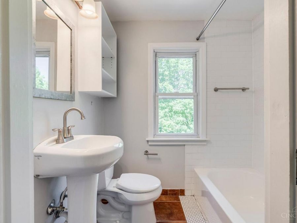
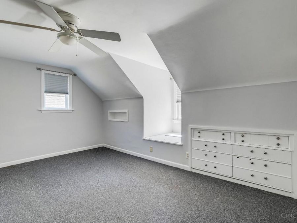
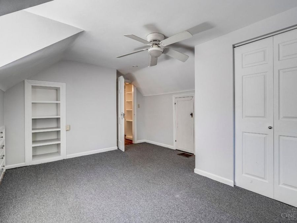
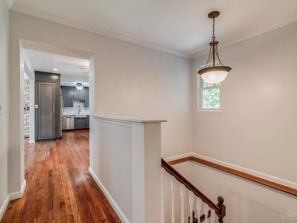
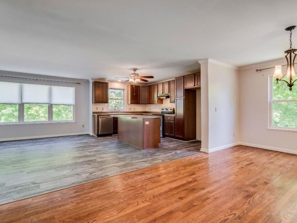
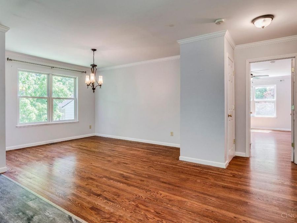
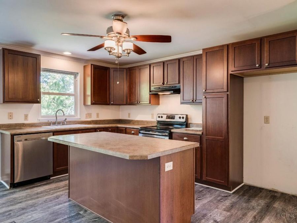
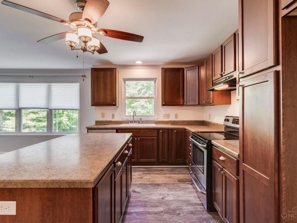
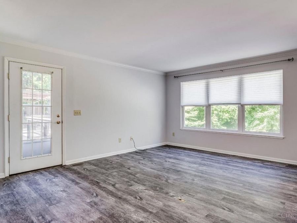
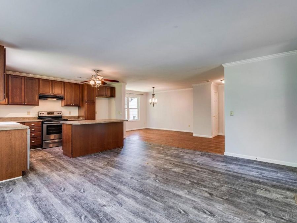
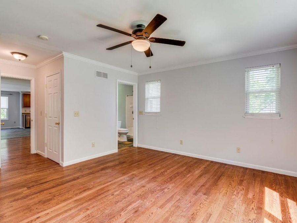
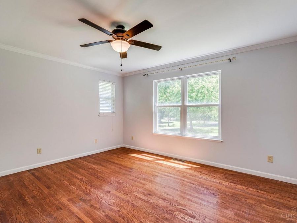
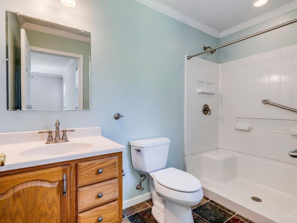
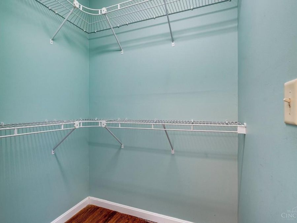
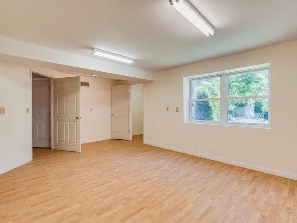
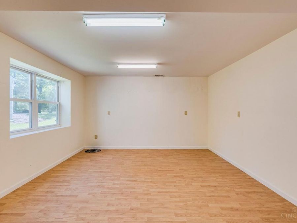
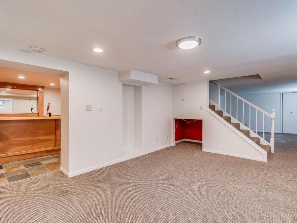
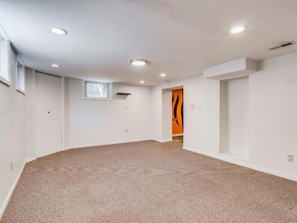
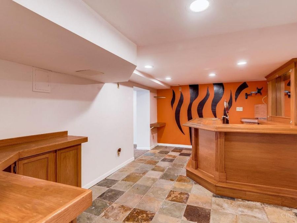
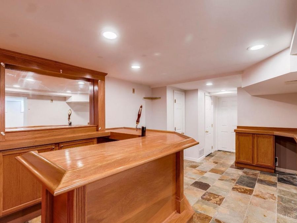
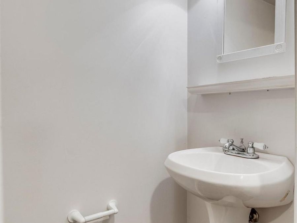
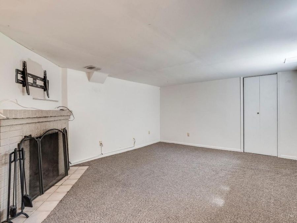
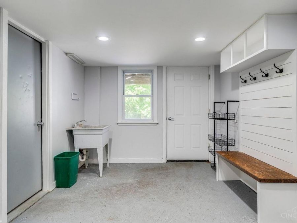
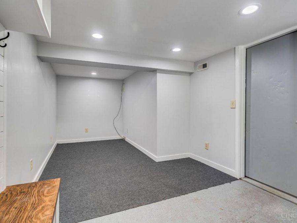
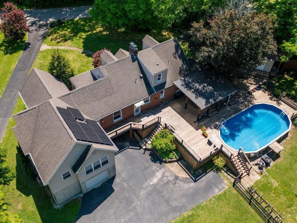
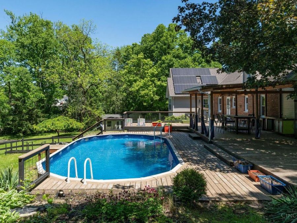
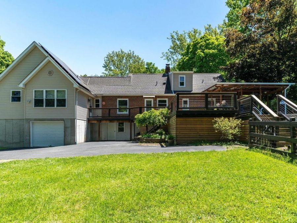
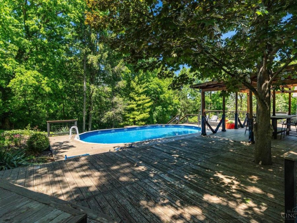
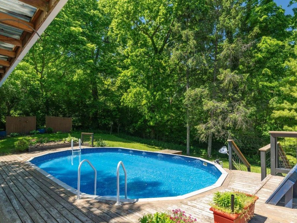
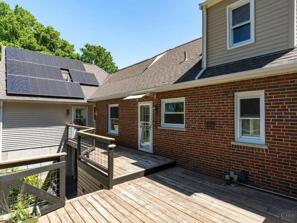
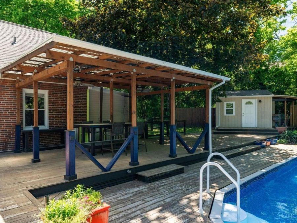
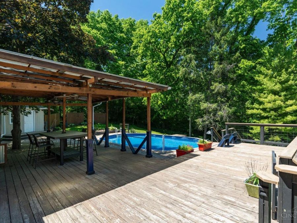
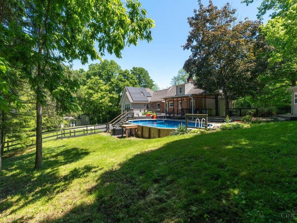
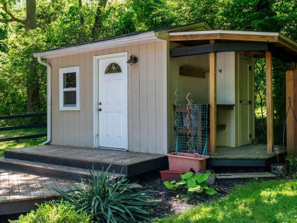
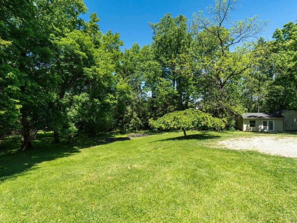
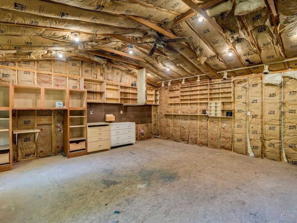
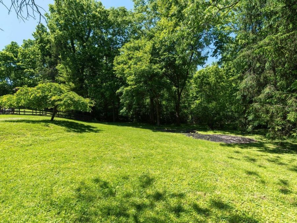
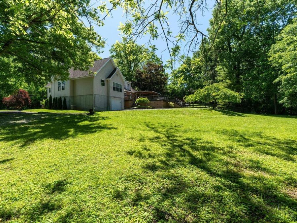
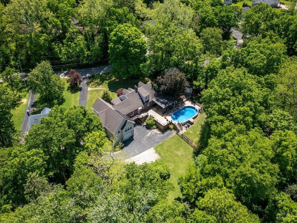
Welcome to 3441 Drake Street, a rare opportunity in Newtown featuring an attached guest suite for multi-generational living or added flexibility, located in the Forest Hills School District. With over 3,500 finished SqFt, the main home offers 3 bedrooms, 2 full baths, a beautifully remodeled kitchen, hardwood floors throughout, a stone fireplace, and a home office with built-in shelving. The primary bedroom includes a walk-in closet, while the finished lower level adds a rec room, second fireplace, bar area, and fifth bedroom or flex space for guests, hobbies, or a gym. The attached guest suite includes its own spacious kitchen, dining area, living room, private bedroom, and full bath with walk-in shower. Outside, enjoy a large deck, above-ground pool, workshop, and pool shed surrounded by a large wooded lot. A truly unique property with space, function, and versatility!
Property Features
Property Type: Residential - Single Family
Basement: Crawl
Cooling: Central Air
Days on Market: 48
Fireplaces: 2
Garage: 2
Heating: Solar, Gas
Home Style: Cape Cod
Lot Size: 0.62 Acres
Roof Type: Shingle
Stories: 2.0
Taxes: $5,658
Year Built: 1942
Amenities
Covered Deck/Patio
Feature Descriptions
Appliances: Dishwasher, Dryer, Garbage Disposal, Microwave, Oven/Range, Refrigerator, Washer
Basement Fatures: Finished, Vinyl Floor, Fireplace, WW Carpet
Buildings: Pool House, Workshop
Exterior: Brick, Vinyl Siding
Fireplace Features: Stone
Foundation: Block
Garage/Carport: Garage Attached
Gas: Natural
Kitchen: Quartz Counters, Walkout, Wood Cabinets, Wood Floor
Parking: Driveway
Primary Bathroom: Tile Floor, Tub w/Shower
Primary Bedroom: Walk-in Closet
Rooms Total: 20
Sewer: Public Sewer
Special View Info: Woods
Study: Bookcases, Wood Floor
Swimming Pool: Yes
Swimming Pool: Above Ground
Tax Abatement: No
Water: Public
Water Heater: Gas
Window Features: Vinyl
Room Sizes
Primary Bedroom: 13x11 Level - 1
Bedroom 2: 13x16 Level - 2
Bedroom 3: 16x15 Level - 2
Bedroom 4: 14x13 Level - 1
Bedroom 5: 13x16 Level - Lower
Dining Room: 12x12 Level - 1
Entry: 7x4 Level - 1
Living Room: 24x14 Level - 1
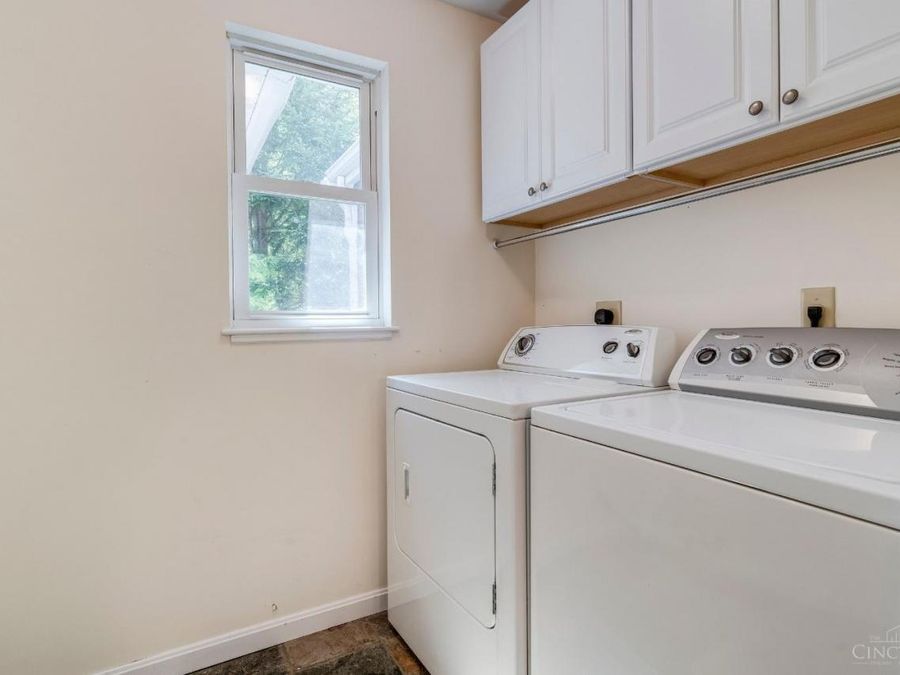
Laundry Room: 8x5 Level - 1
Recreation Room: 16x13 Level - Lower
Study/Den: 13x11 Level - 1
Local Schools
School District: Forest Hills Local S
Market Trends
Newtown Residential Market Trend Graphs- Zip Code 45244
Source: Delta Media Group, Inc.
Demographics
Hamilton County Demographic Information forFips
Fips Code 39061
Population
2020 to 2025 Change up 0.9%
2010 Count 802,374
2020 Count 830,639
2025 Estimate (V2025) 838,418
2020 Estimate (V2025) 830,628
Age Distribution (Years Old)
0 to 4 6.1%
5 to 17 22.6%
18 to 64 54.0%
65 and Older 17.3%
Gender
Male 48.6%
Female 51.4%
Place of Birth
Foreign 6.3%
US 93.7%
Education
High School Graduate, Age 25+ 92.7%
Bachelor's Degree or Higher, Age 25+ 41.8%
Computer and Internet use
Households with a computer 95.1%
Households with a broadband Internet subscription 91.3%
Language
English is Second Language, Age 5+ 8.1%
English is First Language, Age 5+ 91.9%
Veterans
Veterans 34,838
Income
Per Capita Income $45,936
Median Household Income $72,470
People in Poverty 14.2%
Commute
Average Work Commute Time 23 minutes
Housing
Total Housing Units 381,690
Households 354,739
Average Household Size 2.29
Owner-Occupied 59.3%
Multi-Family 35.8%
Owner-Occupied Median Value $241,900
Median selected monthly owner costs -with a mortgage $1,673
Median selected monthly owner costs -without a mortgage $707
Median gross rent $1,075
Building Permits
New Private Housing Issued 2024 822
Years at Residence
1 Year or More 86.3%
Less Than 1 Year 13.7%
Business and Employment
Private non-farm Establishments 21,087
Private non-farm Employment 529,211
Private non-farm Employment Growth down 1.0%
Nonemployer Establishments 66,999
Number of Firms 14,937
Business Production
Value of Shipments $23,656,887,000
Wholesale Trade $16,309,476,000
Retail Trade $13,273,606,000
Retail Sales Per Capita $14,411
Accommodation and Food Services $2,445,265,000
Land
Land Area 405.91 sq. miles
Population Per Square Mile 1,977
Source: US Census Bureau
Estimate Your Payment
Estimated Payment
$ 3,665.85 per month $3,022.27 Principal & Interest $471.50 Property Tax $172.08 Homeowner's InsuranceChange Payment Information
Print This Listingx
Select a format below, new window will open and will prompt you to print.









The Cutler Real Estate® word mark is a registered trademark owned by Cutler and Associates, Inc.
Privacy Policy / DMCA Notice / ADA Accessibility


This site is hosted, designed and copyright
© 1994 - 2026 by
Delta Media Group, Inc. -- Patent Pending --