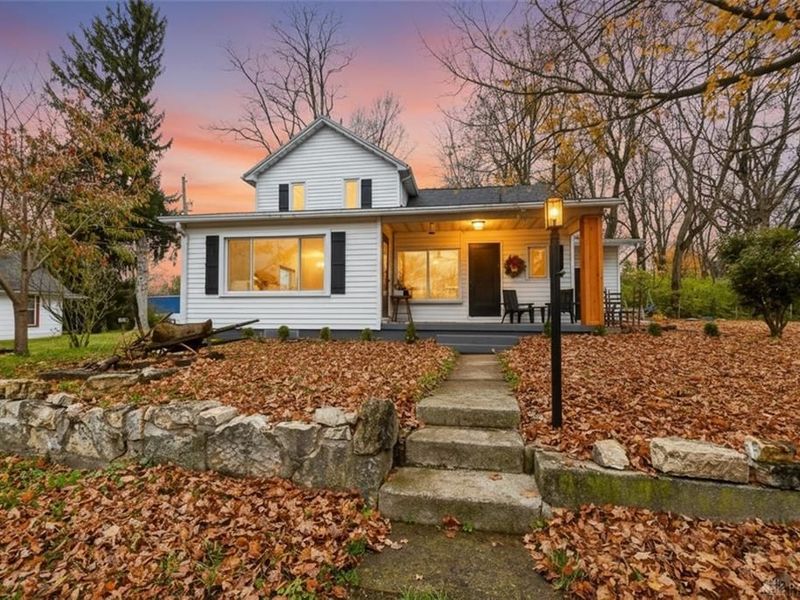

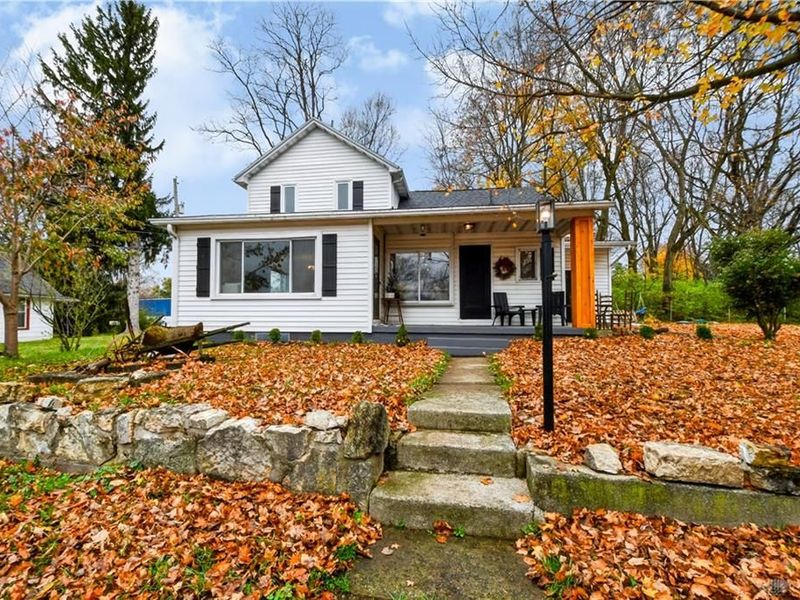
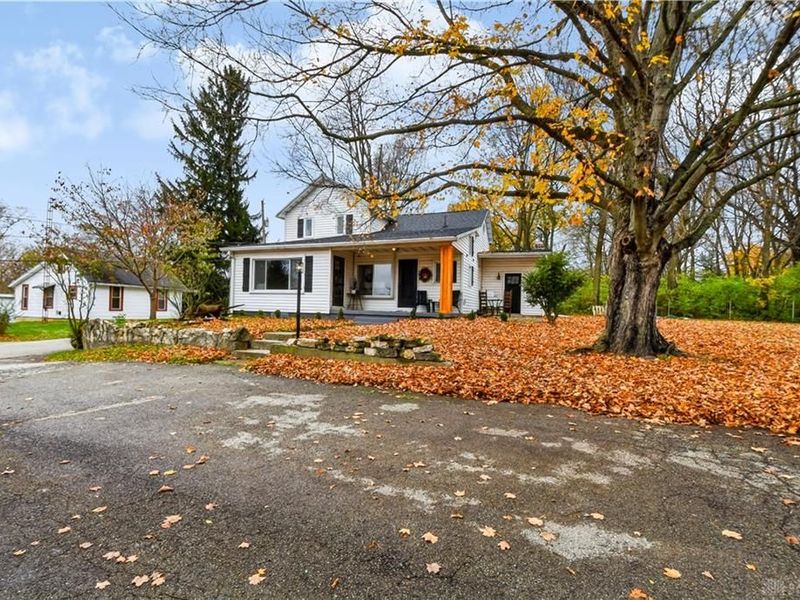
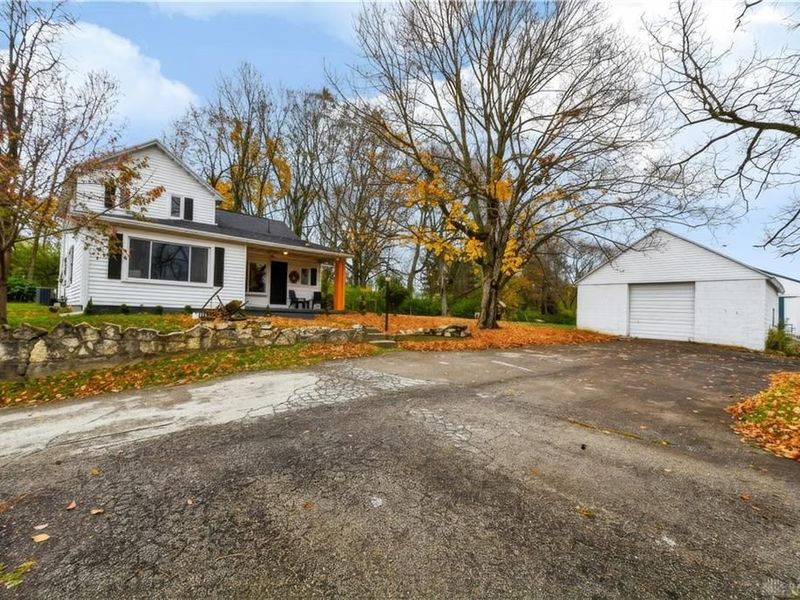
36 Cherry DriveSpringfield, OH 45506

Residential - Single Family MLS 973266 New to the Market
4 beds 2 full baths 1 partial baths 2,222 sqft
Active $449,000
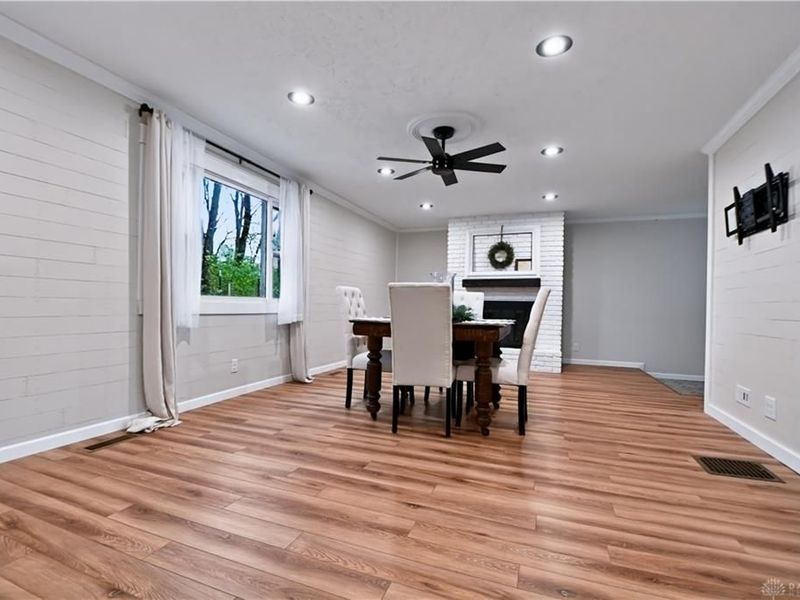
  • 36 Cherry Drive, Springfield, OH 45506 Photo 1
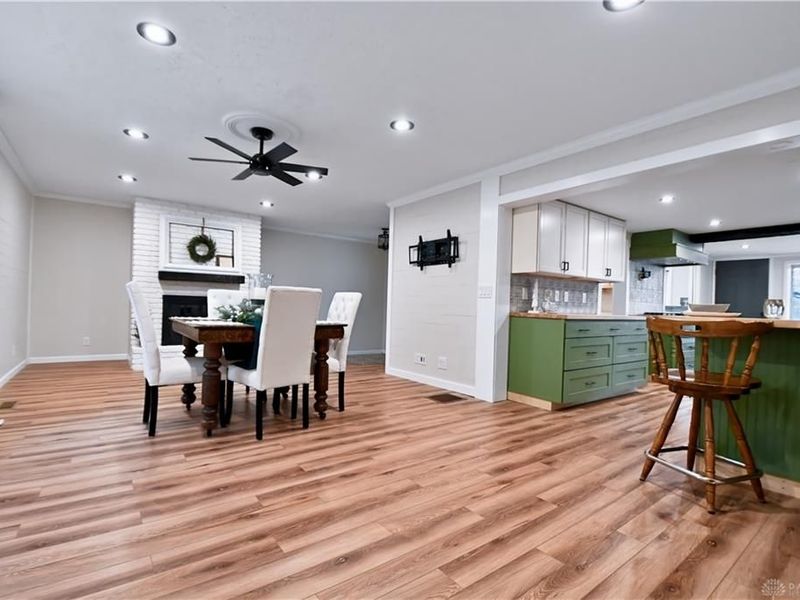
  • 36 Cherry Drive, Springfield, OH 45506 Photo 2
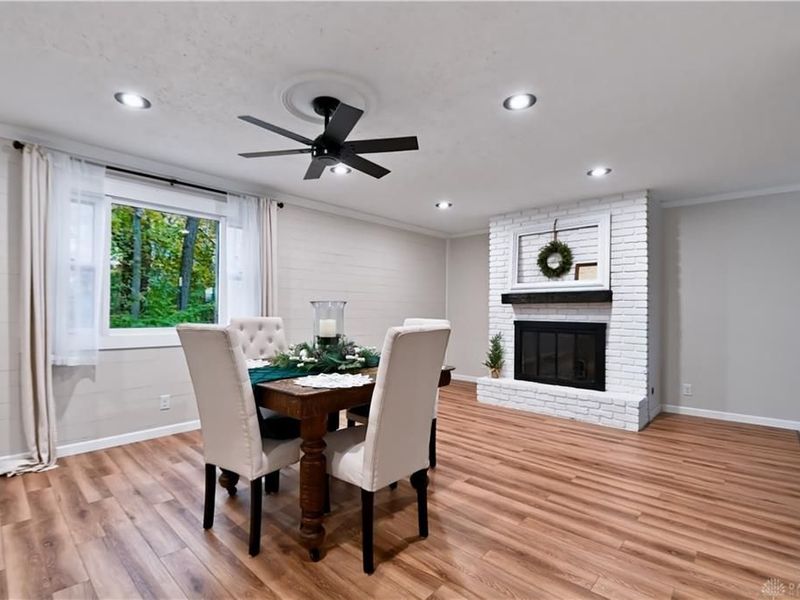
  • 36 Cherry Drive, Springfield, OH 45506 Photo 3
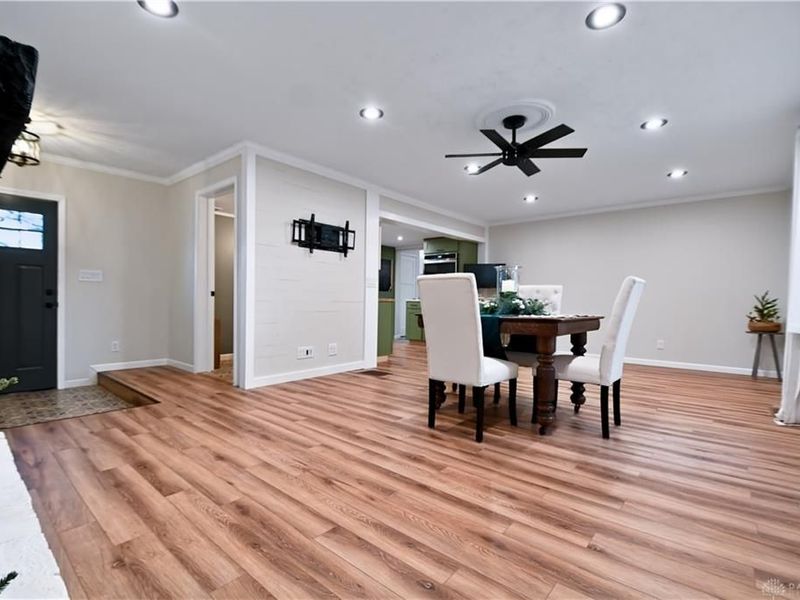
  • 36 Cherry Drive, Springfield, OH 45506 Photo 4
  • 36 Cherry Drive, Springfield, OH 45506 Photo 5
  • 36 Cherry Drive, Springfield, OH 45506 Photo 6
  • 36 Cherry Drive, Springfield, OH 45506 Photo 7
  • 36 Cherry Drive, Springfield, OH 45506 Photo 8
  • 36 Cherry Drive, Springfield, OH 45506 Photo 9
  • 36 Cherry Drive, Springfield, OH 45506 Photo 10
  • 36 Cherry Drive, Springfield, OH 45506 Photo 11
  • 36 Cherry Drive, Springfield, OH 45506 Photo 12
  • 36 Cherry Drive, Springfield, OH 45506 Photo 13
  • 36 Cherry Drive, Springfield, OH 45506 Photo 14
  • 36 Cherry Drive, Springfield, OH 45506 Photo 15
  • 36 Cherry Drive, Springfield, OH 45506 Photo 16
  • 36 Cherry Drive, Springfield, OH 45506 Photo 17
  • 36 Cherry Drive, Springfield, OH 45506 Photo 18
  • 36 Cherry Drive, Springfield, OH 45506 Photo 19
  • 36 Cherry Drive, Springfield, OH 45506 Photo 20
  • 36 Cherry Drive, Springfield, OH 45506 Photo 21
  • 36 Cherry Drive, Springfield, OH 45506 Photo 22
  • 36 Cherry Drive, Springfield, OH 45506 Photo 23
  • 36 Cherry Drive, Springfield, OH 45506 Photo 24
  • 36 Cherry Drive, Springfield, OH 45506 Photo 25
  • 36 Cherry Drive, Springfield, OH 45506 Photo 26
  • 36 Cherry Drive, Springfield, OH 45506 Photo 27
  • 36 Cherry Drive, Springfield, OH 45506 Photo 28
  • 36 Cherry Drive, Springfield, OH 45506 Photo 29
  • 36 Cherry Drive, Springfield, OH 45506 Photo 30
  • 36 Cherry Drive, Springfield, OH 45506 Photo 31
  • 36 Cherry Drive, Springfield, OH 45506 Photo 32
  • 36 Cherry Drive, Springfield, OH 45506 Photo 33
  • 36 Cherry Drive, Springfield, OH 45506 Photo 34
  • 36 Cherry Drive, Springfield, OH 45506 Photo 35
  • 36 Cherry Drive, Springfield, OH 45506 Photo 36
  • 36 Cherry Drive, Springfield, OH 45506 Photo 37
  • 36 Cherry Drive, Springfield, OH 45506 Photo 38
  • 36 Cherry Drive, Springfield, OH 45506 Photo 39
  • 36 Cherry Drive, Springfield, OH 45506 Photo 40
  • 36 Cherry Drive, Springfield, OH 45506 Photo 41
  • 36 Cherry Drive, Springfield, OH 45506 Photo 42
  • 36 Cherry Drive, Springfield, OH 45506 Photo 43
  • 36 Cherry Drive, Springfield, OH 45506 Photo 44
  • 36 Cherry Drive, Springfield, OH 45506 Photo 45
  • 36 Cherry Drive, Springfield, OH 45506 Photo 46
  • 36 Cherry Drive, Springfield, OH 45506 Photo 47
  • 36 Cherry Drive, Springfield, OH 45506 Photo 48
  • 36 Cherry Drive, Springfield, OH 45506 Photo 49
  • 36 Cherry Drive, Springfield, OH 45506 Photo 50
  • 36 Cherry Drive, Springfield, OH 45506 Photo 51
  • 36 Cherry Drive, Springfield, OH 45506 Photo 52
  • 36 Cherry Drive, Springfield, OH 45506 Photo 53
  • 36 Cherry Drive, Springfield, OH 45506 Photo 54
  • 36 Cherry Drive, Springfield, OH 45506 Photo 55
1/55 Virtual Tour Fullscreen

Listed By

Agency Name: Keller Williams Advisors Rlty
Agency Phone: (937) 848-6255

Shown By

Agent Name: Kristin Farrell
Agent Phone: (330) 664-9088
Agency Title: Cutler Real Estate

IDX logo

TOUR THIS HOME

Choose a date and time to see 36 Cherry Drive, Springfield, OH 45506.
I will get in touch with you shortly.

Choose your video chat app
Request a Showing
  • Wednesday November 18
  • Thursday November 19
  • Friday November 20
  • Saturday November 21
  • Sunday November 22
  • Monday November 23
  • Tuesday November 24
  • Wednesday November 25
  • Thursday November 26
  • Friday November 27
  • Saturday November 28
  • Sunday November 29
  • Monday November 30
  • Tuesday December 1
  • Wednesday December 2
  • 7:00 AM
  • 7:30 AM
  • 8:00 AM
  • 8:30 AM
  • 9:00 AM
  • 9:30 AM
  • 10:00 AM
  • 10:30 AM
  • 11:00 AM
  • 11:30 AM
  • 12:00 PM
  • 12:30 PM
  • 1:00 PM
  • 1:30 PM
  • 2:00 PM
  • 2:30 PM
  • 3:00 PM
  • 3:30 PM
  • 4:00 PM
  • 4:30 PM
  • 5:00 PM
  • 5:30 PM
  • 6:00 PM
  • 6:30 PM
  • 7:00 PM
  • 7:30 PM
  • 8:00 PM
  • 8:30 PM
  • 9:00 PM
Preferred Communication Method

Property Description

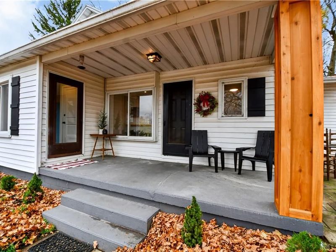
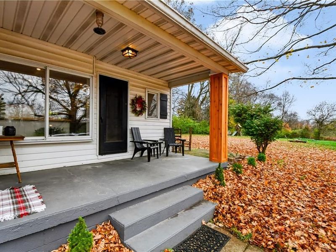
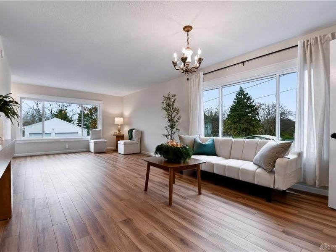
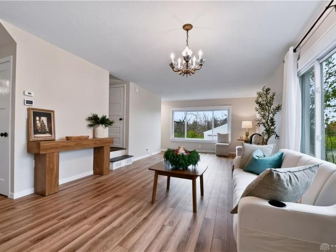
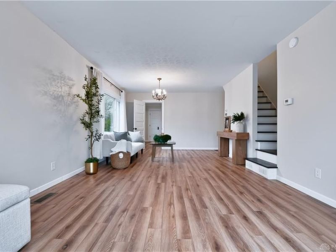
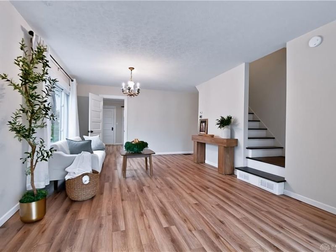
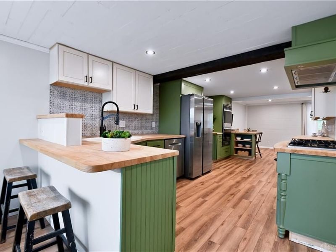
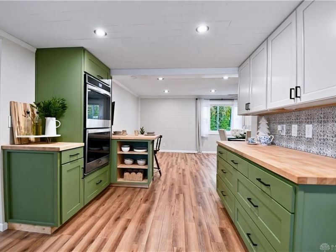
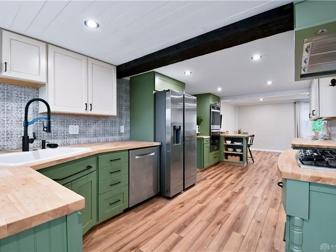
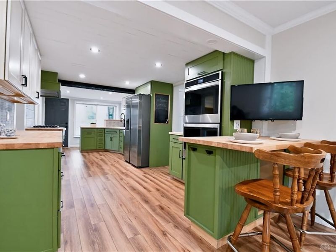
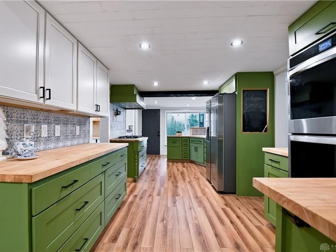
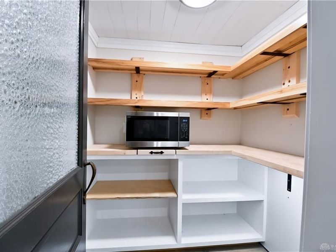
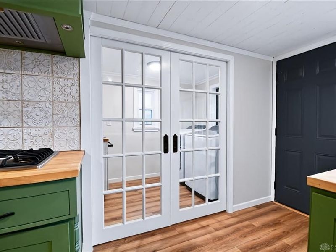
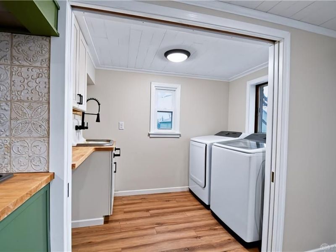
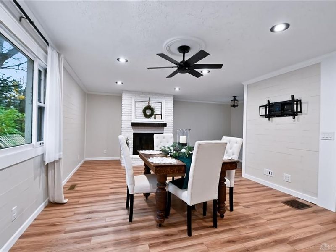
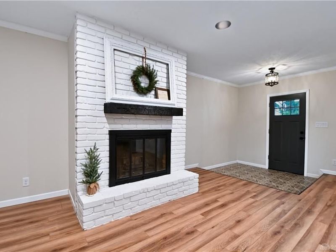
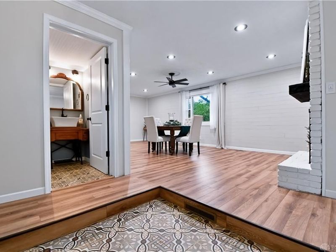
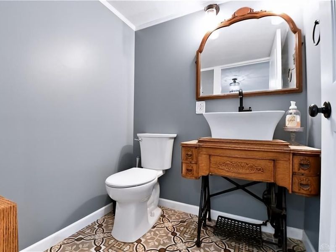
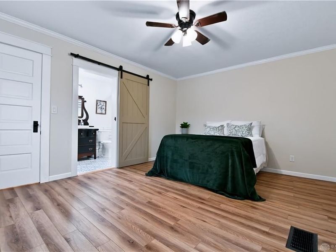
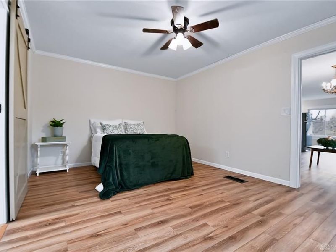
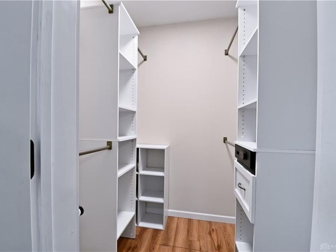
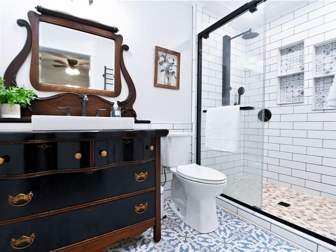
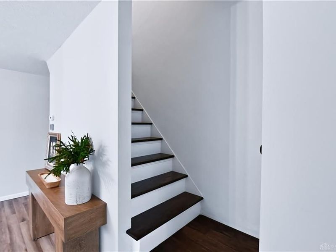
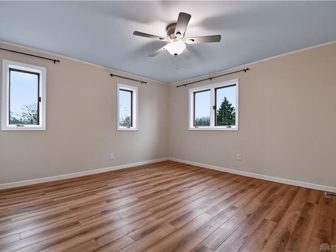
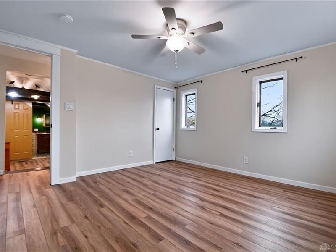
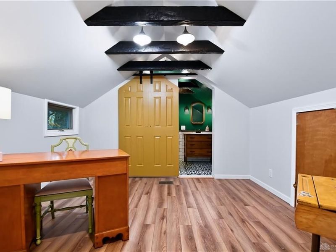
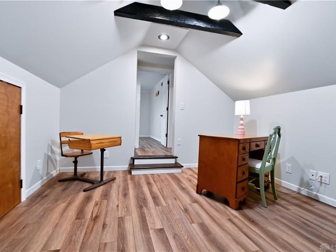
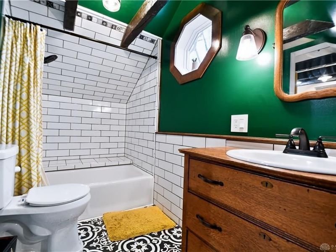
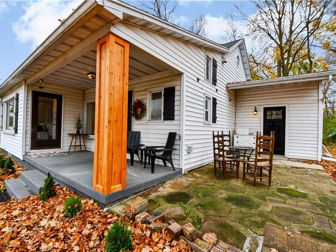
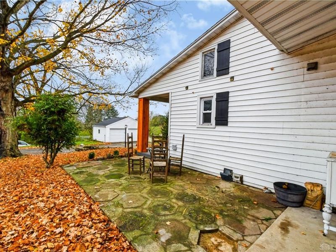
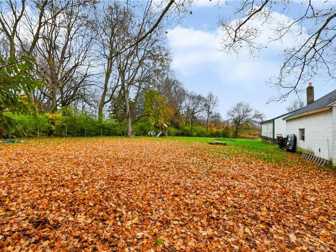
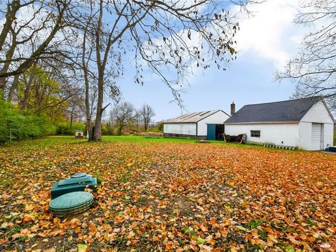
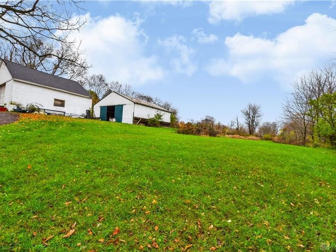
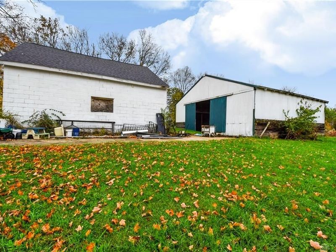
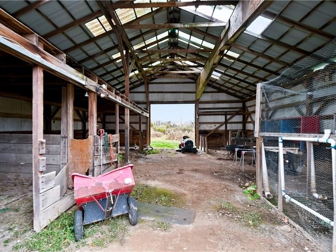
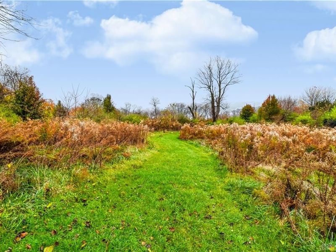
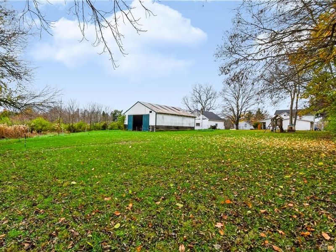
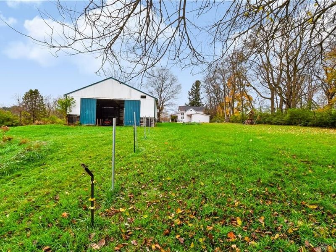
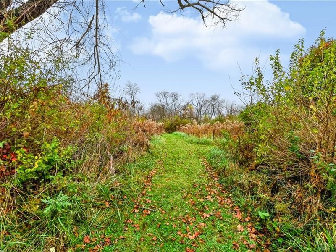
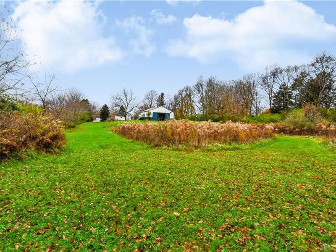
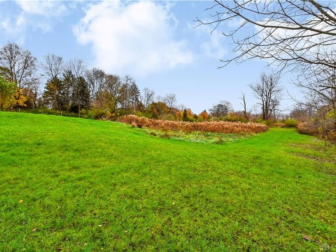
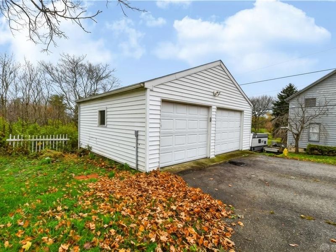
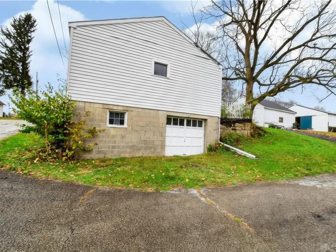
Wake up to the beauty of country living on nearly 4 acres with trails to explore and room to unwind! Full of charm and thoughtful updates, this inviting two-story home blends timeless character. Picture slow mornings over coffee, afternoons exploring your own property, and evenings enjoying the setting.Inside, new flooring flows throughout, while the fully remodeled kitchen features custom cabinetry and space to gather. A dining room, family room, and living room offer inviting spaces for entertaining and everyday living. The main-floor primary bedroom includes a full bathroom with a walk in shower, with an additional 1/2 bath on the first floor. Upstairs, three additional bedrooms and another full bath provide plenty of space. All bathrooms have been fully remodeled.Three detached outbuildings add exceptional versatility: a two-car garage with a lower-level space for an additional vehicle, a large block garage with an oversized door and side concrete parking pad, and a four-stall barn. All three buildings have electricity, providing options for hobbies, storage, and workshop space.Additional updates include new dining room and primary bedroom windows, a water heater installed in 2020, appliances purchased in 2021, and a fully insulated main attic. Roof improvements include the house and garage in 2020, with additional roofing above the living room and large garage in 2025.Enjoy the space and charm of a country lifestyle with convenient access to downtown Springfield and Wright-Patterson Air Force Base. A beautiful place to settle in, spread out, and make your own!

36 Cherry Drive | MLS# 973266

This single family home located at 36 Cherry Drive, Springfield, OH 45506 is currently listed for sale with an asking price of $449,000. This property was built in 1880 and has 4 bedrooms and 2 full and 1 partial baths with 2222 sq. ft. Cherry Drive is located in the Landsdowne Park subdivision within the Clark-Shawnee school district. Search Landsdowne Park real estate on kfarrell.cutlerhomes.com today.

Property Features

Property Type: Residential - Single Family
Basement: Yes
Cooling: Central
Days on Market: 1
Fireplaces: 1
Heating: Forced Air, Natural Gas
Lot Size: 3.82 Acres
Stories: 2.0
Taxes: $3,456
Year Built: 1880

Feature Descriptions

Appliance Features: Cooktop, Dishwasher, Dryer, Microwave, Refrigerator, Wall Oven, Washer
Basement Features: Partial, Unfinished
Exterior: Frame, Vinyl
Fireplace. Features: Gas, One
Garage Features: 4 or More, Detached, Opener
Lot Dimensions: 388' × 655' × 208' × 46
Outside Features: Patio, Porch
Utilities: Natural Gas, Public Water, Septic

Room Sizes

Eat In Kitchen: 25 X 14 Level - Main
Family Room: 25 X 15 Level - Main
Primary Bedroom: 12 X 15 Level - Main
Living Room: 22 X 15 Level - Main
Dining Room: 10 X 10 Level - Main
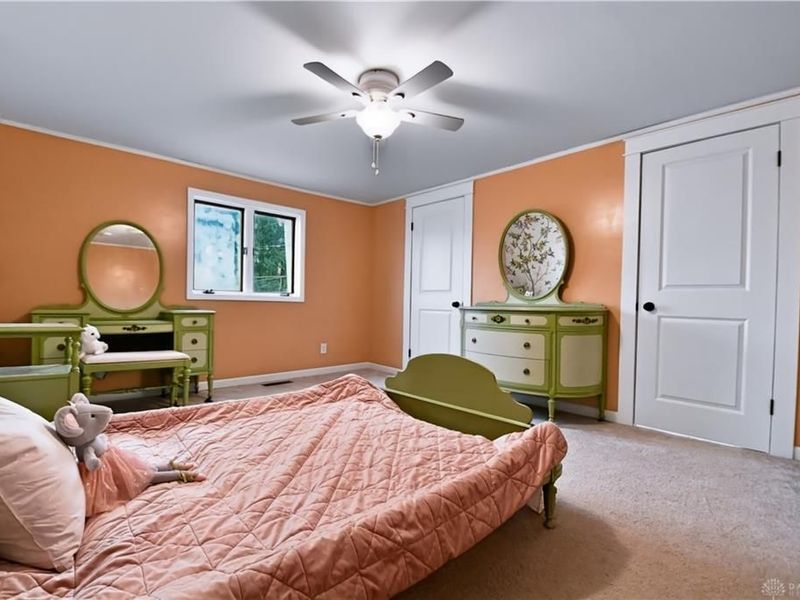
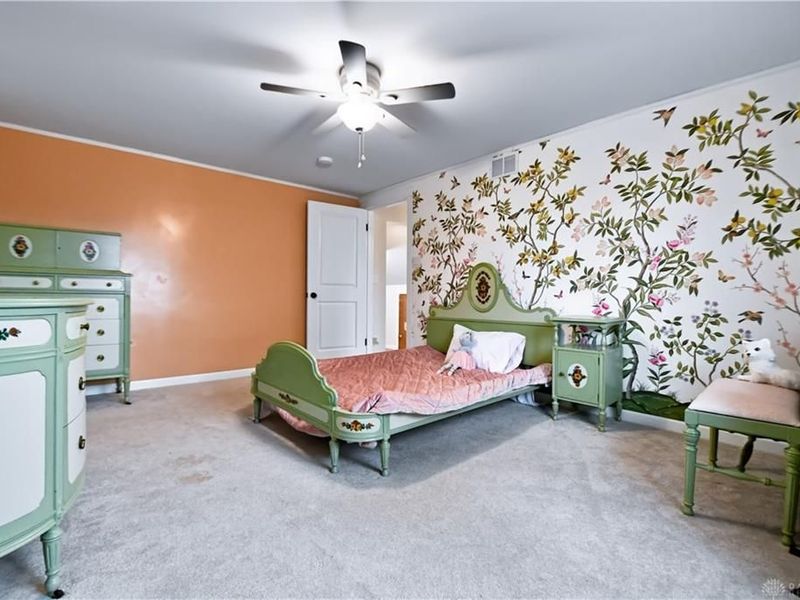
Bedroom: 10 X 10 Level - Second
Bedroom: 12 X 12 Level - Second
Bedroom: 10 X 10 Level - Second
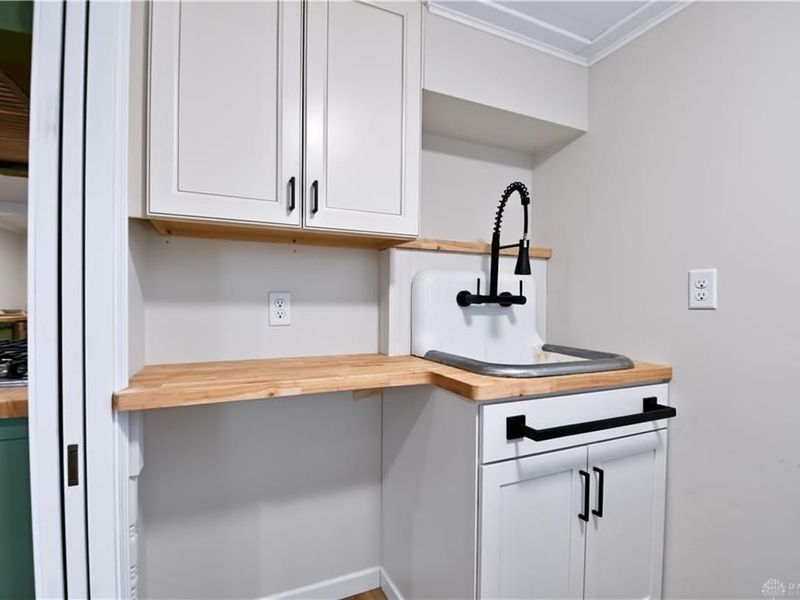
Laundry: 6 X 7 Level - Main

Local Schools

School District: Clark-Shawnee

Estimate Your Payment

Estimated Payment

$ 2,947.78 per month $2,528.82 Principal & Interest $288.00 Property Tax $130.96 Homeowner's Insurance

Change Payment Information

%
years/fixed
yearly
yearly (est.)
(Payments are an estimate and may vary by lender)
Croos Country Mortgage

Login to My Homefinder

Forgot your password / First Login?

Login to My Homefinder