
Listed By
Agency Name: Flat Fee MLS
Agency Phone: 859-743-5453
Shown By
Agent Name: Kristin Farrell
Agent Phone: (330) 664-9088
Agency Title: Cutler Real Estate

TOUR THIS HOME
Choose a date and time to see 566 Kinsella Drive, Edgewood, KY 41017.
I will get in touch with you shortly.

Property Description
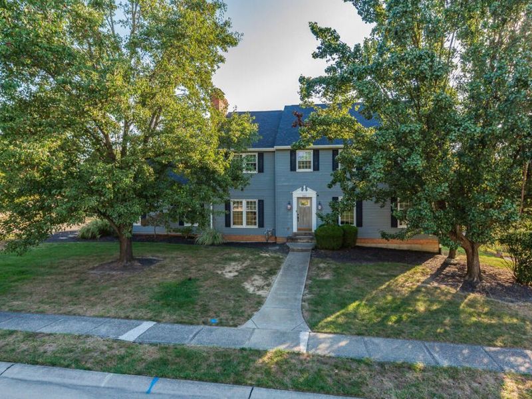
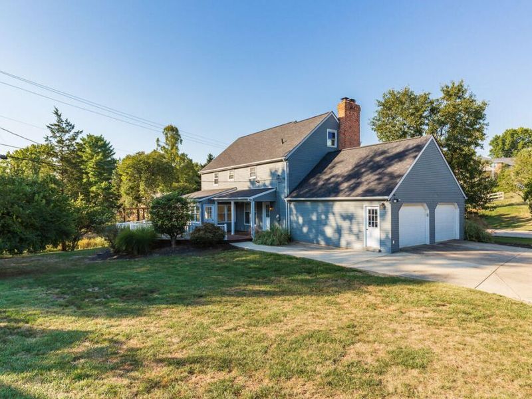
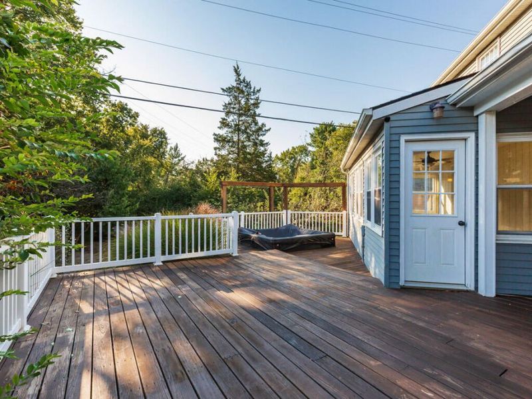
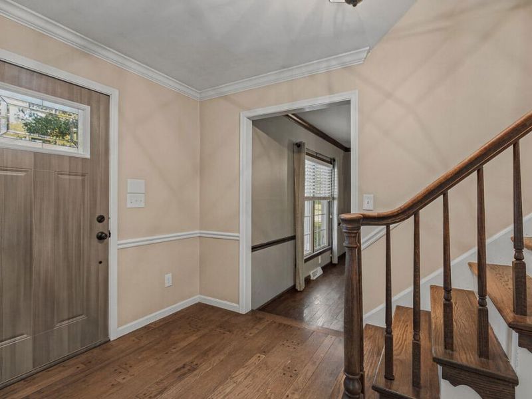
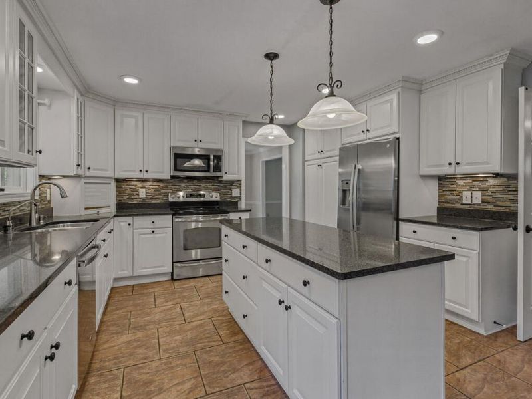
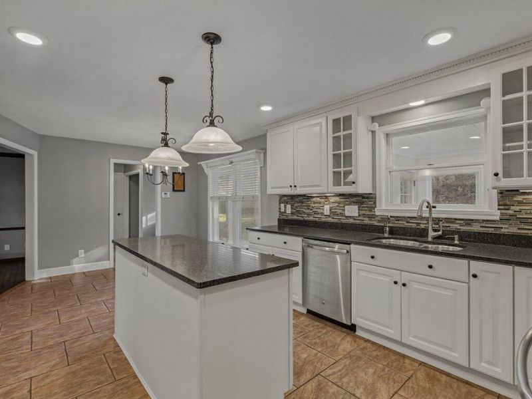
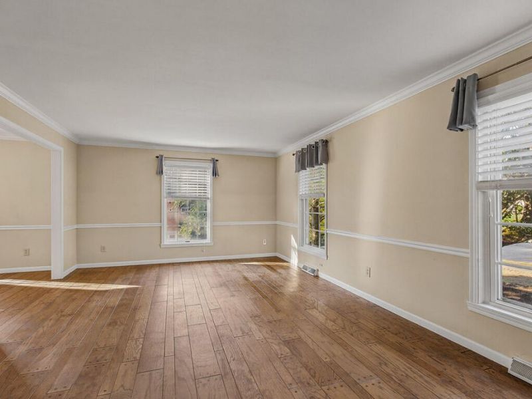
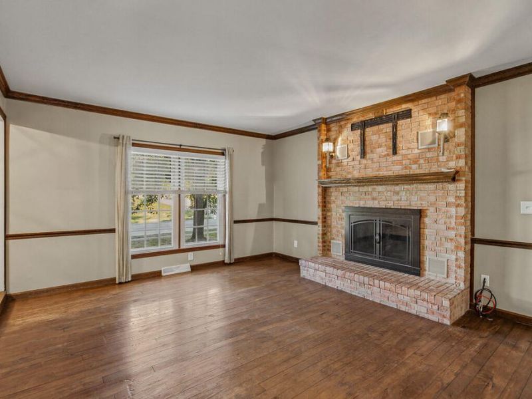
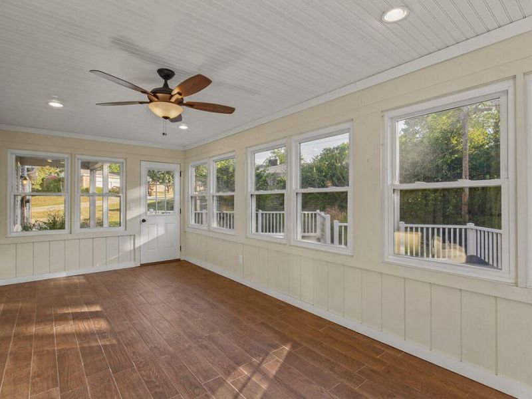
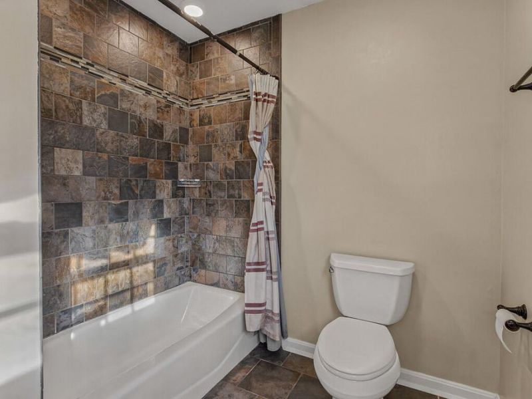
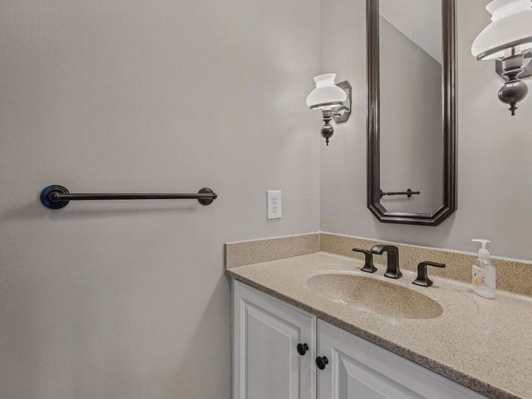
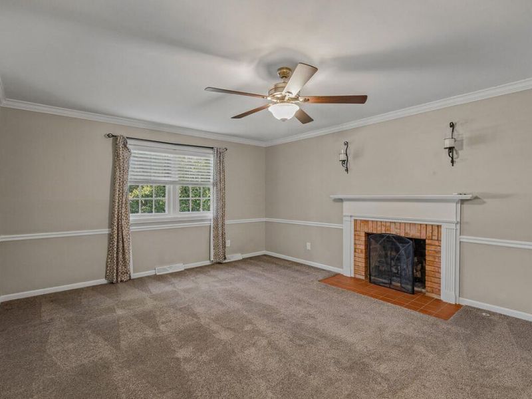
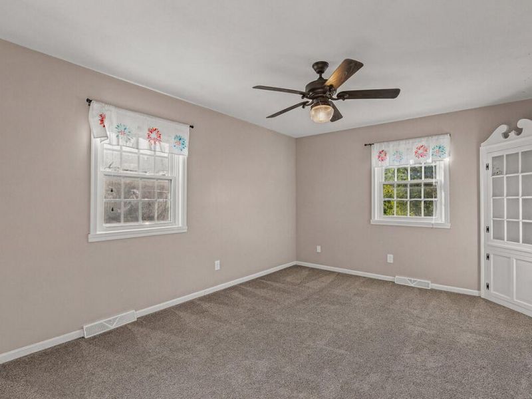
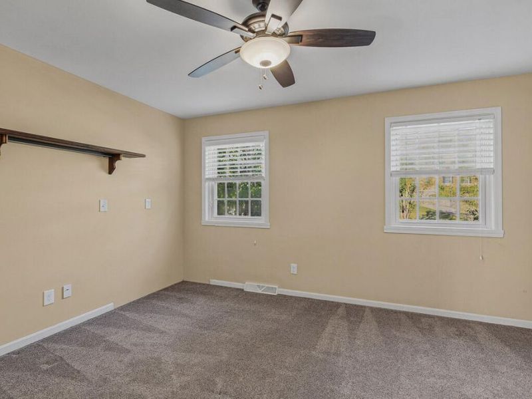
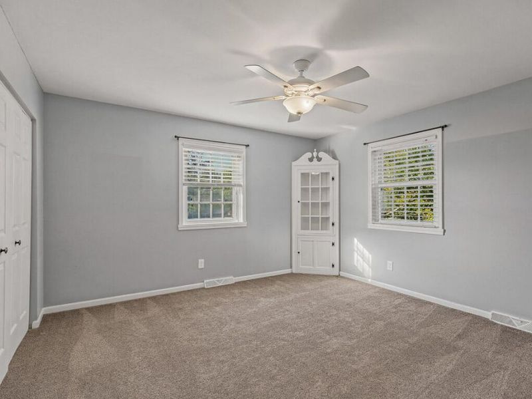
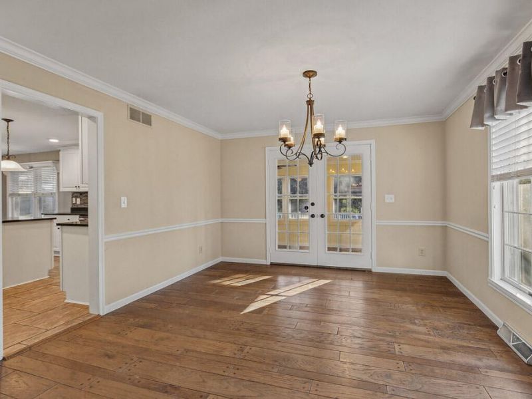
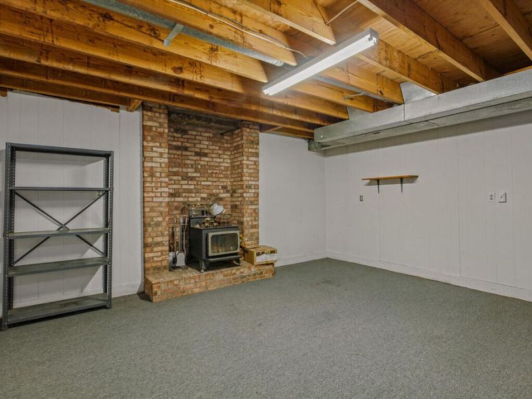
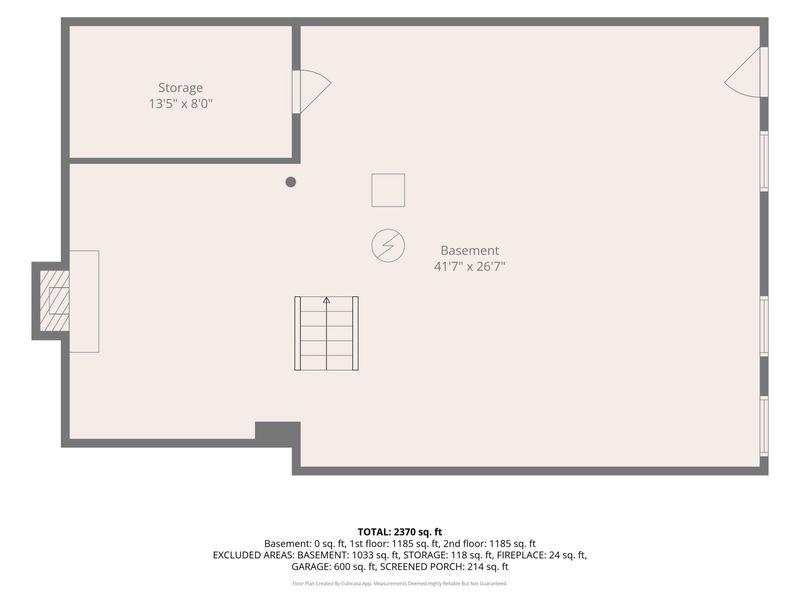
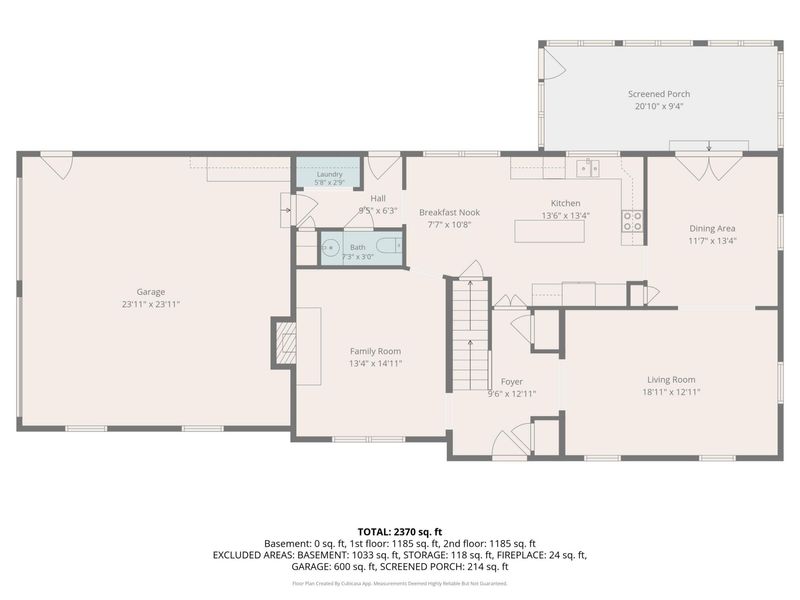
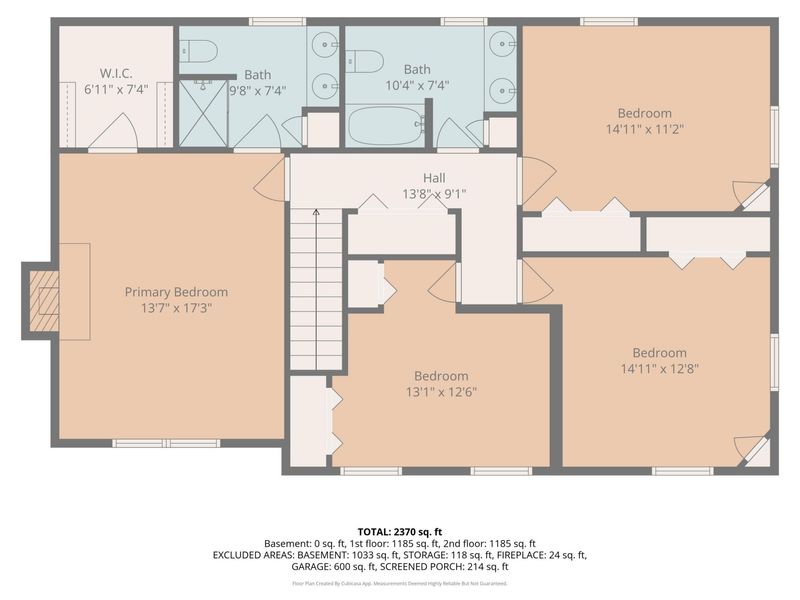
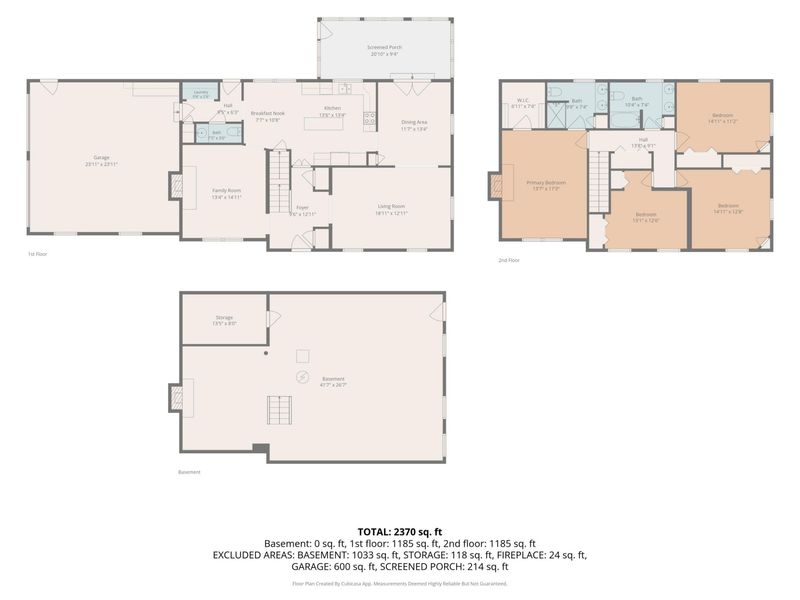
Welcome home to this spacious Colonial in desirable Edgewood, Kentucky! Offering 4 bedrooms, 2.5 baths, and approximately 2,408 square feet, this home features generously sized rooms, hardwood flooring, and plenty of character. The updated kitchen showcases white cabinetry and granite countertops, while the primary bedroom offers the unique touch of a fireplace. Enjoy additional living and entertaining space in the approximately 10 x 20 three-season room. Other features include a basement with approximately 9-foot ceilings, an attached two-car garage, and a 0.34-acre lot. Conveniently located in Edgewood, this home offers space, charm, and versatility. Schedule your private showing and discover the possibilities!
Property Features
Property Type: Residential - Single Family
Basement: Yes
Basement: Storage Space, Walk-Out Access
Cooling: Attic Fan, Central Air
Fireplaces: 2
Garage: 2 car attached
Heating: Natural Gas, Forced Air
Home Style: Traditional
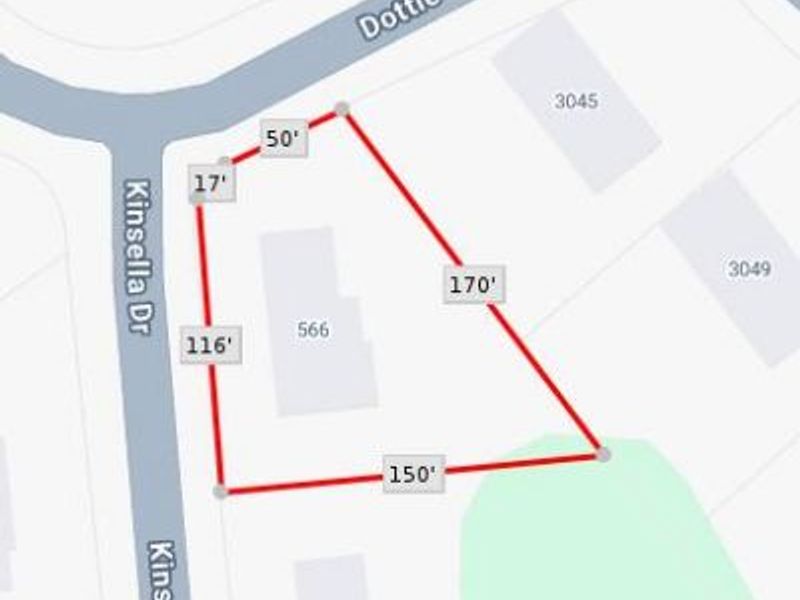
Lot Size: 0.34 Acres
Roof Type: Shingle
Stories: 2.0
Year Built: 1975
Feature Descriptions
Appliances: Stainless Steel Appliance(s), Dishwasher, Microwave, Refrigerator
Exterior: Other
Fireplace: Wood Burning
Fireplace Y/N: Yes
Foundation: Poured Concrete
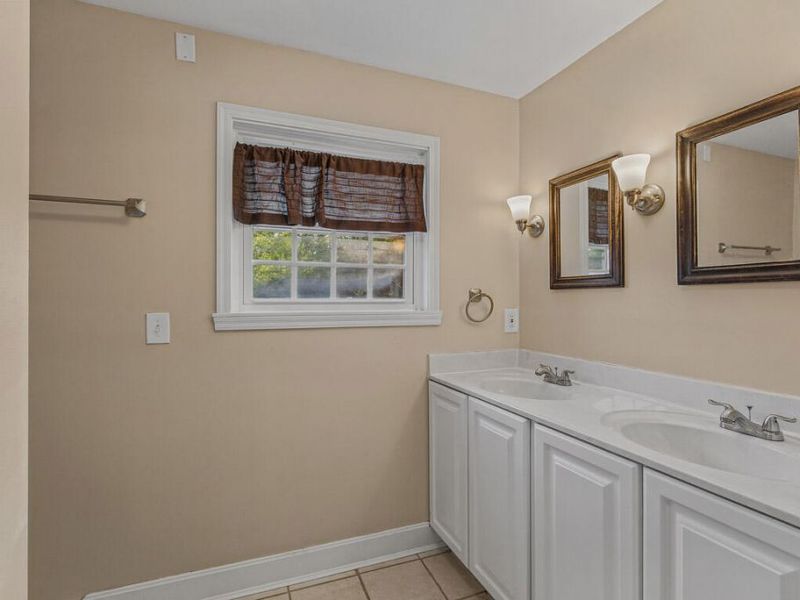
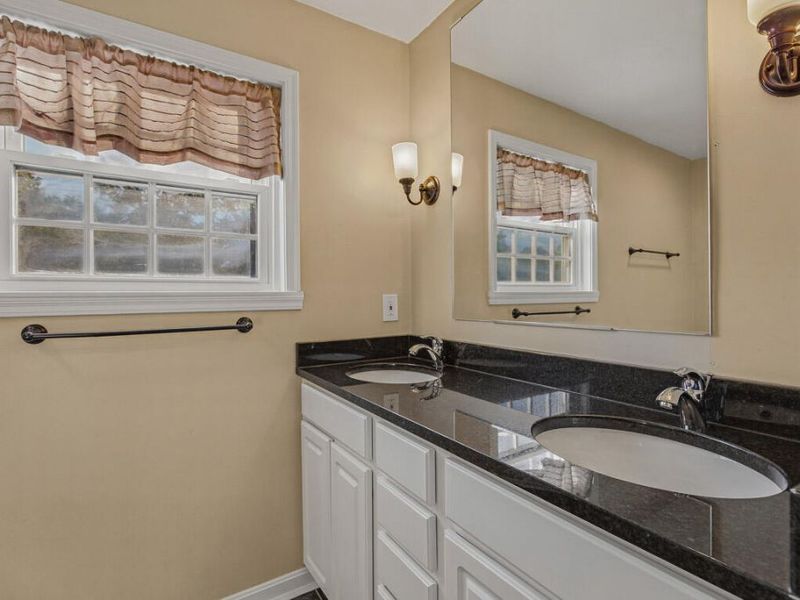
Interior: Kitchen Island, Stone Counters, Double Vanity, Chandelier, Ceiling Fan(s), Recessed Lighting
Laundry: Gas Dryer Hookup, Main Level
Lot Dimensions: 14810
Parcel Number: 030-30-00-256.00
Parking: Attached, Driveway, Garage
Patio/Porch: Deck
Rooms Total: 15
Sewer: Public Sewer
Sub Type: Single Family Residence
Water: Public
Window: Vinyl Frames
Room Sizes
Recreation Room: 20 X 10 Level - First
Dining Room: 12 X 14 Level - First
Living Room: 19 X 13 Level - First
Entry: 10 X 13 Level - First
Kitchen: 14 X 13 Level - First
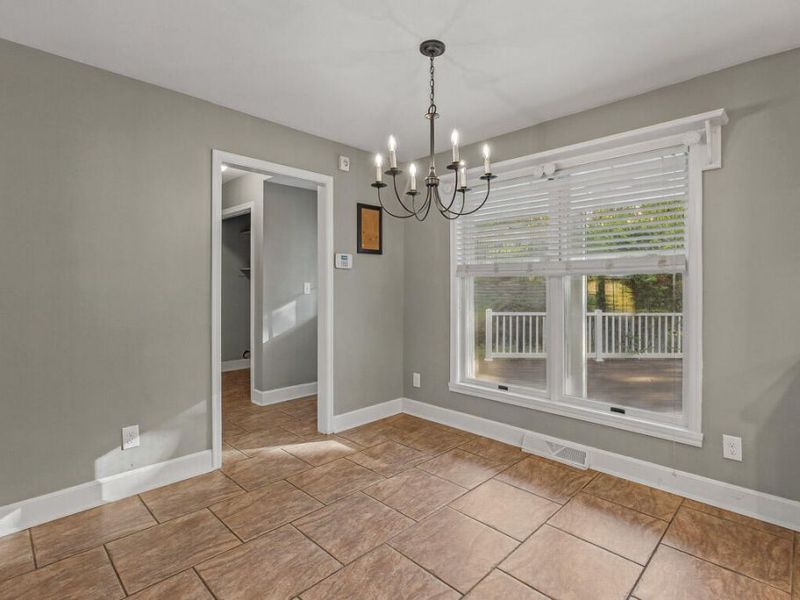
Breakfast Room: 8 X 11 Level - First
Family Room: 13 X 15 Level - First
Bathroom 2: 7 X 3 Level - First
Laundry: 6 X 3 Level - First
Primary Bedroom: 14 X 17 Level - Second
Primary Bath: 10 X 7 Level - Second
Bathroom 3: 11 X 8 Level - Second
Bedroom 2: 13 X 13 Level - Second
Bedroom 3: 15 X 11 Level - Second
Bedroom 4: 15 X 13 Level - Second
Local Schools
High School: Dixie Heights High
Middle School: Turkey Foot Middle School
Elementary School: R.C. Hinsdale Elementary
School District: Kenton Co Public
Estimate Your Payment
Estimated Payment
$ 2,854.41 per month $2,712.95 Principal & Interest $0.00 Property Tax (data not provided by mls) $141.46 Homeowner's InsuranceChange Payment Information
Print This Listingx
Select a format below, new window will open and will prompt you to print.








566 Kinsella Drive | MLS# 647203
This single family home located at 566 Kinsella Drive, Edgewood, KY 41017 is currently listed for sale with an asking price of $485,000. This property was built in 1975 and has 4 bedrooms and 2 full and 1 partial baths with 2408 sq. ft. Kinsella Drive is located within the Kenton Co Public school district. Search Edgewood real estate on kfarrell.cutlerhomes.com today.