
4 beds
4 full baths
1 partial baths
3,810 sqft
Listed By
Agency Name: Triumph Realty
Agent Name: Amy L Whetro
Agency Phone: 614-841-9533

Shown By
Agent Name: Kristin Farrell
Agent Phone: (330) 664-9088
Agency Title: Cutler Real Estate

TOUR THIS HOME
Choose a date and time to see 8600 Coldwater Drive, Powell, OH 43065.
I will get in touch with you shortly.

Property Description
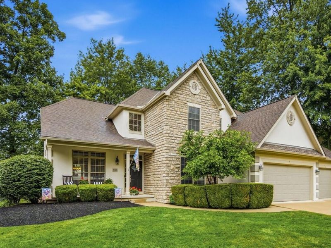
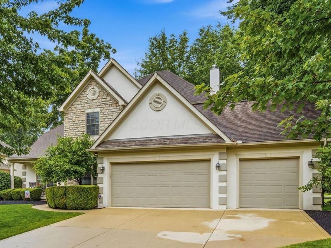
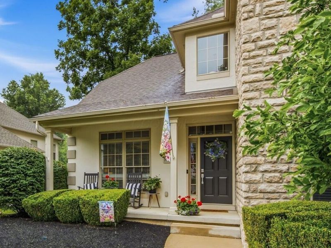
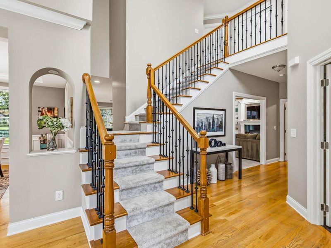
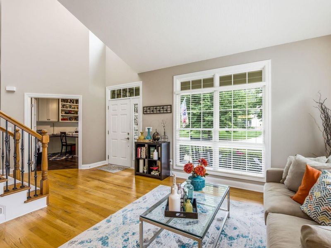
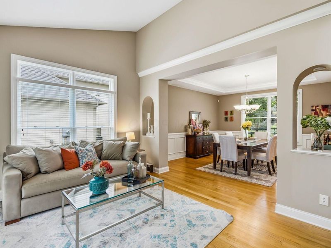
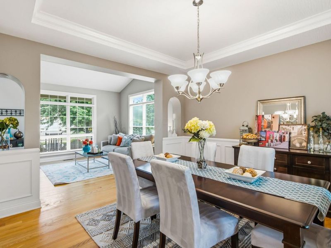
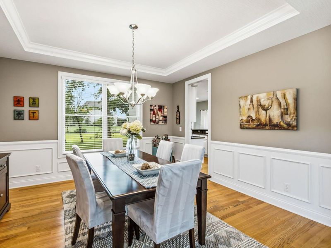
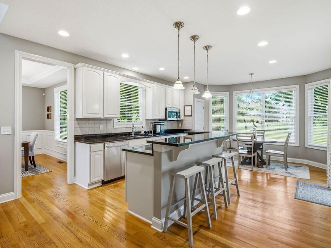
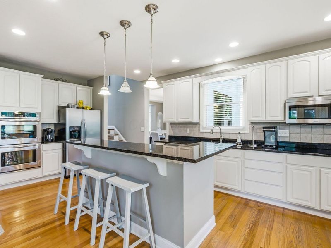
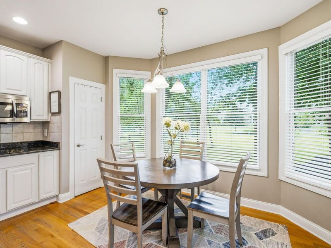
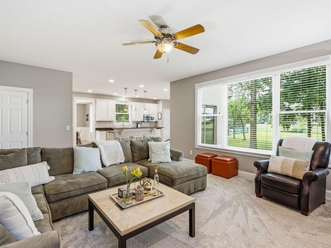
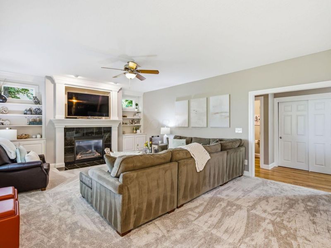
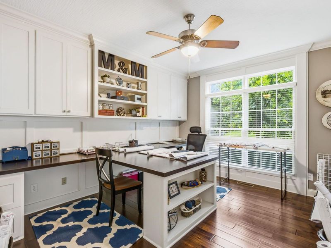
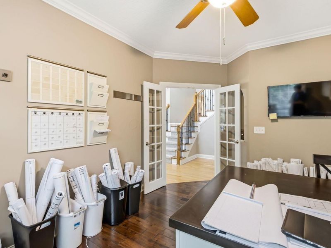
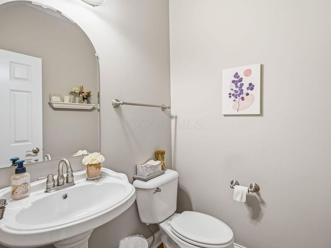
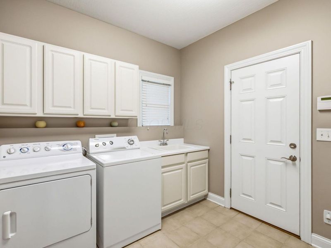
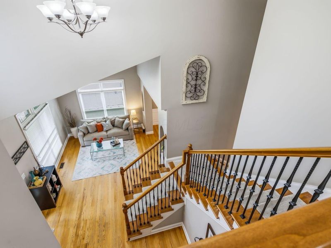
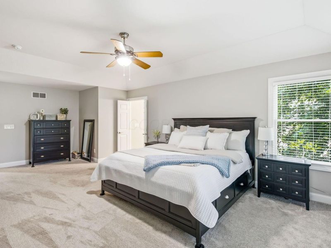
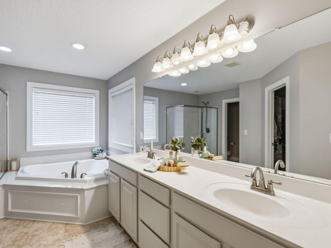
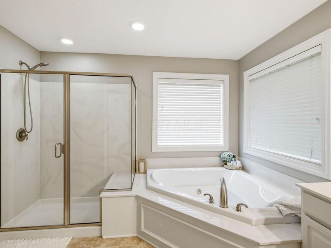
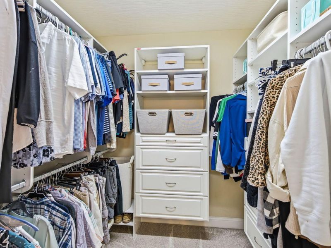
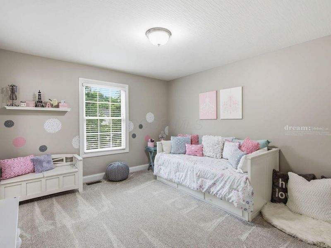
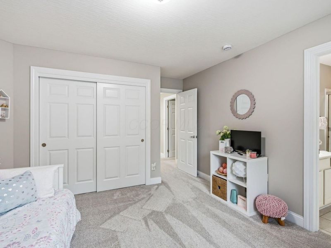
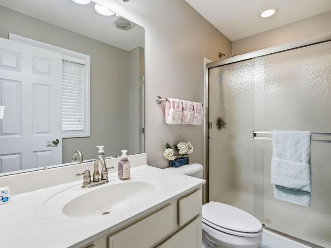
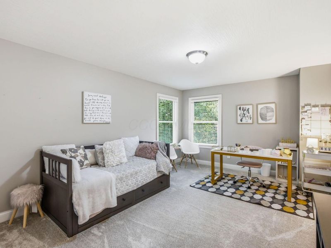
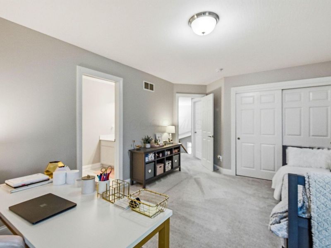
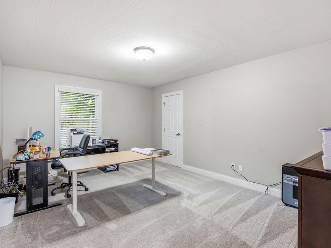
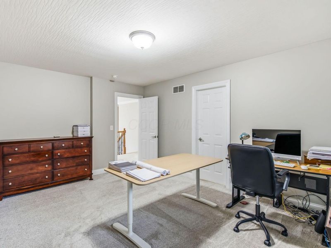
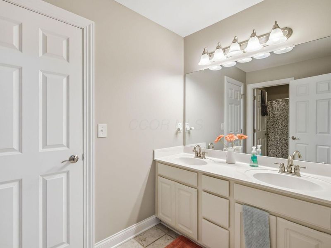
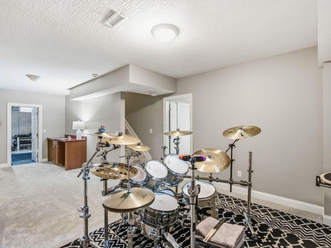
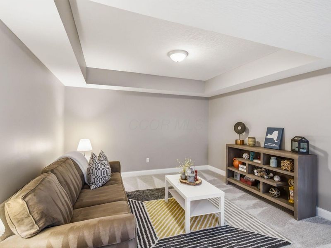
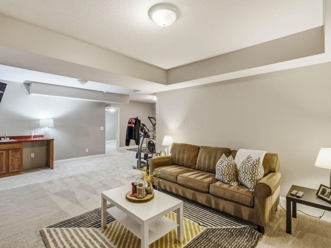
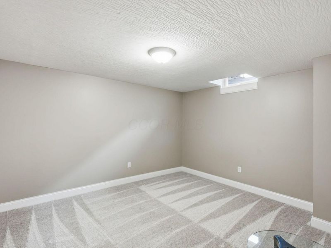
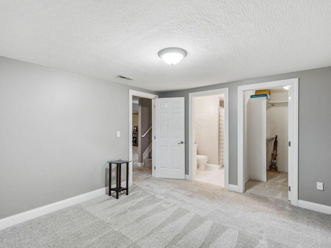
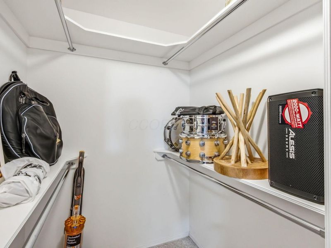
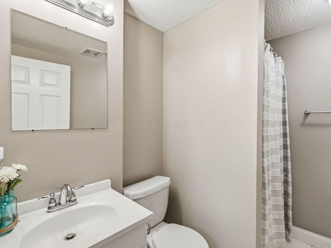
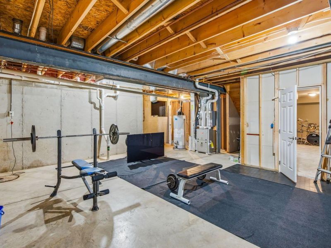
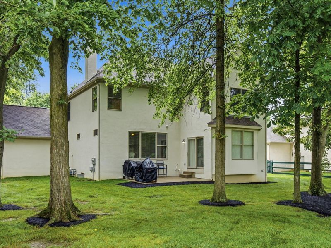
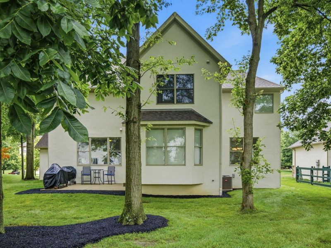
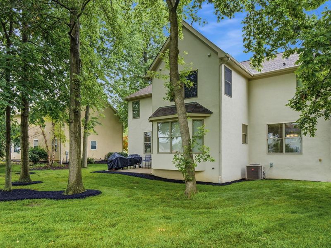
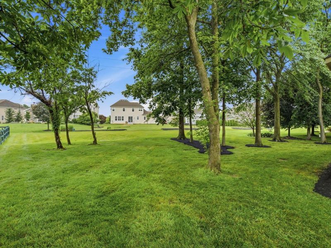
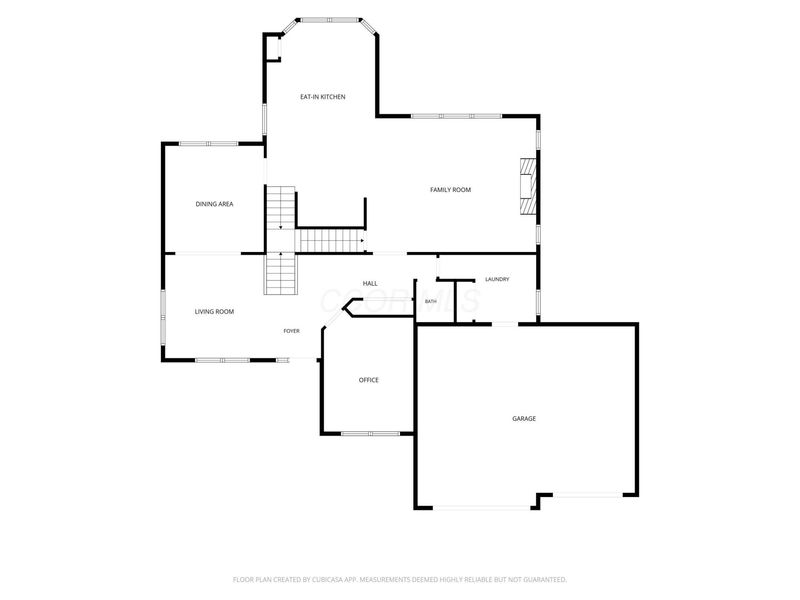
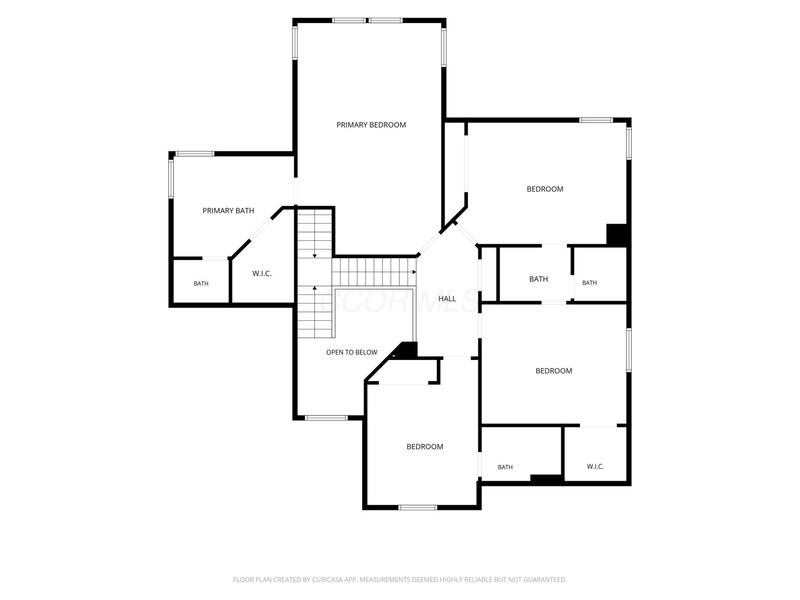
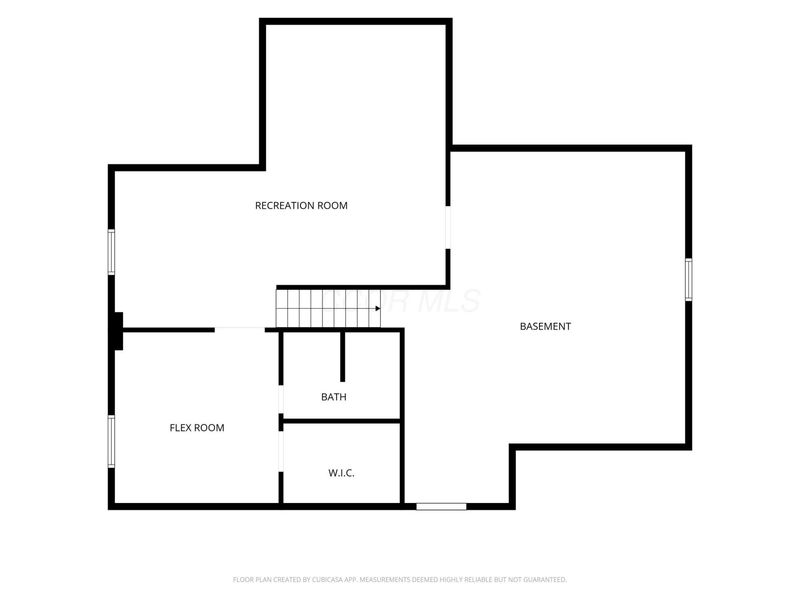
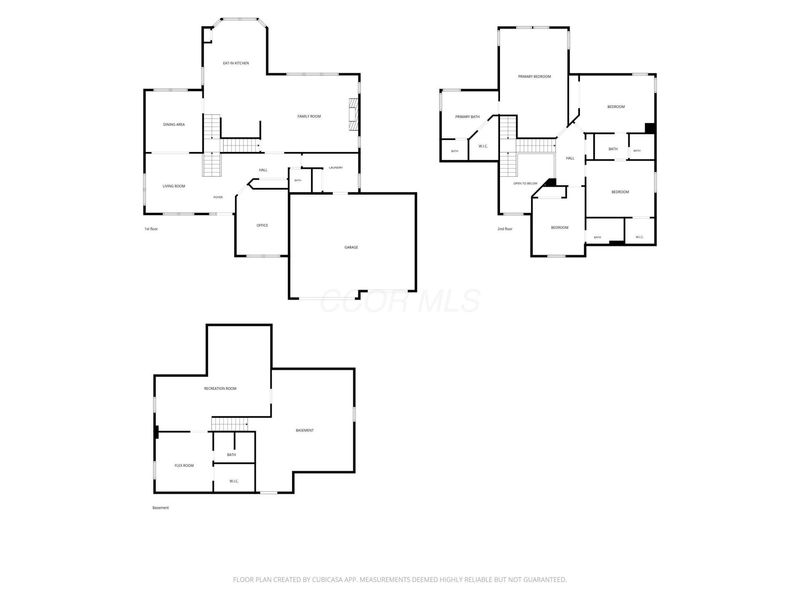
Beautiful 4 bedroom, 4½ bath home on .35 acres in the Woods of Golf Village. From the moment you step inside, the light filled first floor welcomes you with an airy, open flow balanced by thoughtfully designed spaces for privacy and everyday comfort. The main level is tailored for modern living. A dedicated home office with built ins and French doors offers a quiet retreat, while the sunny front living room and the dining room create warm gathering spaces. The expansive kitchen features granite countertops, abundant workspace, and an inviting eat in area that opens seamlessly into the bright, cheerful family room, complete with a gas fireplace framed by custom built ins. A convenient laundry room and half bath complete the first floor. Convenient front and back entrances to the staircase lead you to the second level, where the spacious primary suite awaits with a walk in closet and a spa inspired ensuite featuring double sinks, a spa tub, and a separate shower. A private guest suite with its own full bath, plus two additional large bedrooms connected by a Jack and Jill bathroom, provide comfort and flexibility for family and visitors alike. The partially finished lower level extends your living space with a large rec room, a versatile flex room with a walk in closet and an ensuite full bathroom, and an unfinished area perfect for storage or a workshop. Outdoors, mature trees, professional landscaping, and a back patio create a serene setting for relaxation or entertaining. All of this just moments from the best of Powell's parks, shops, and amenities. This exceptional home offers space, style, and an unbeatable location. Don't miss your chance to make it yours.
Property Features
Property Type: Residential - Single Family
Basement: Full
Basement: Yes
Cooling: Central Air
Days on Market: 13
Fireplaces: 1
Garage: 3 car attached
Heating: Forced Air
Home Style: Traditional
Lot Size: 0.35 Acres
Taxes: $13,616
Year Built: 2005
Feature Descriptions
Association/Condo Fee: 530
Exterior: Stone, Stucco
Fireplace: One, Gas Log
Flooring: Wood, Carpet, Ceramic/Porcelain
HOA: Yes
Interior Amenities: Whirlpool/Tub
Parcel #: 319-311-07-009-000
Parking: Garage Door Opener, Attached Garage, On Street
Windows: Insulated All
Local Schools
School District: OLENTANGY LOCAL
Estimate Your Payment
Estimated Payment
$ 5,476.03 per month $4,108.06 Principal & Interest $1,134.67 Property Tax $233.30 Homeowner's InsuranceChange Payment Information
Print This Listingx
Select a format below, new window will open and will prompt you to print.









8600 Coldwater Drive | MLS# 226023065
This single family home located at 8600 Coldwater Drive, Powell, OH 43065 is currently listed for sale with an asking price of $799,900. This property was built in 2005 and has 4 bedrooms and 4 full and 1 partial baths with 3810 sq. ft. Coldwater Drive is located in the Woods at Golf Village subdivision within the OLENTANGY LOCAL school district. Search Woods At Golf Village real estate on kfarrell.cutlerhomes.com today.